≈ US$ 105,049
- 3 beds
- 2 baths
- 1 parking
- 87 m²
Apartment for Sale in Miches
See all 8 properties in Living The Noom
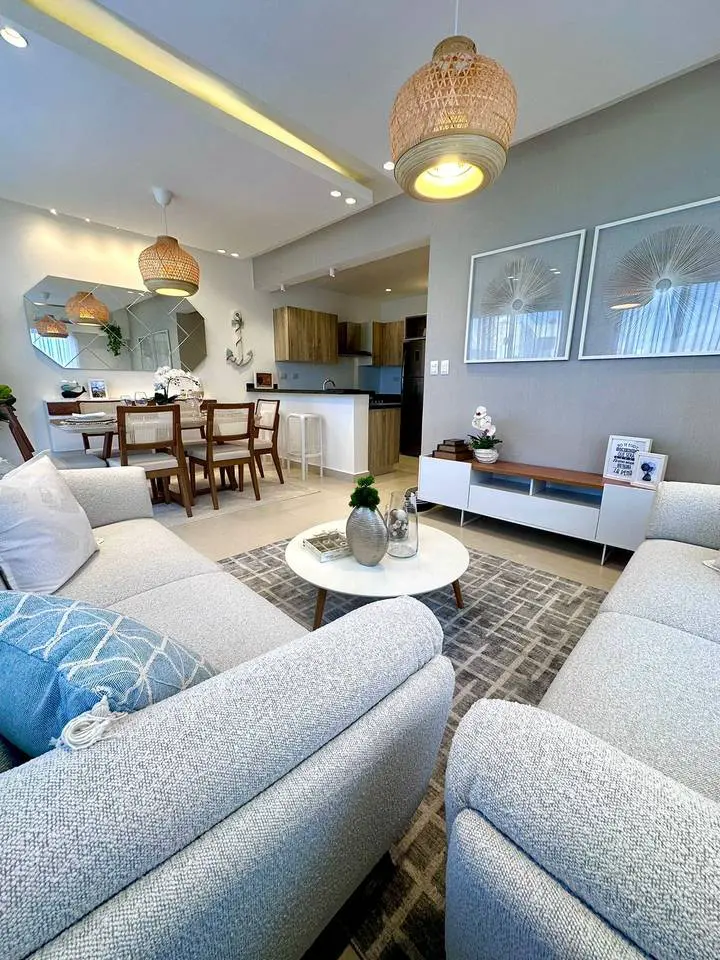
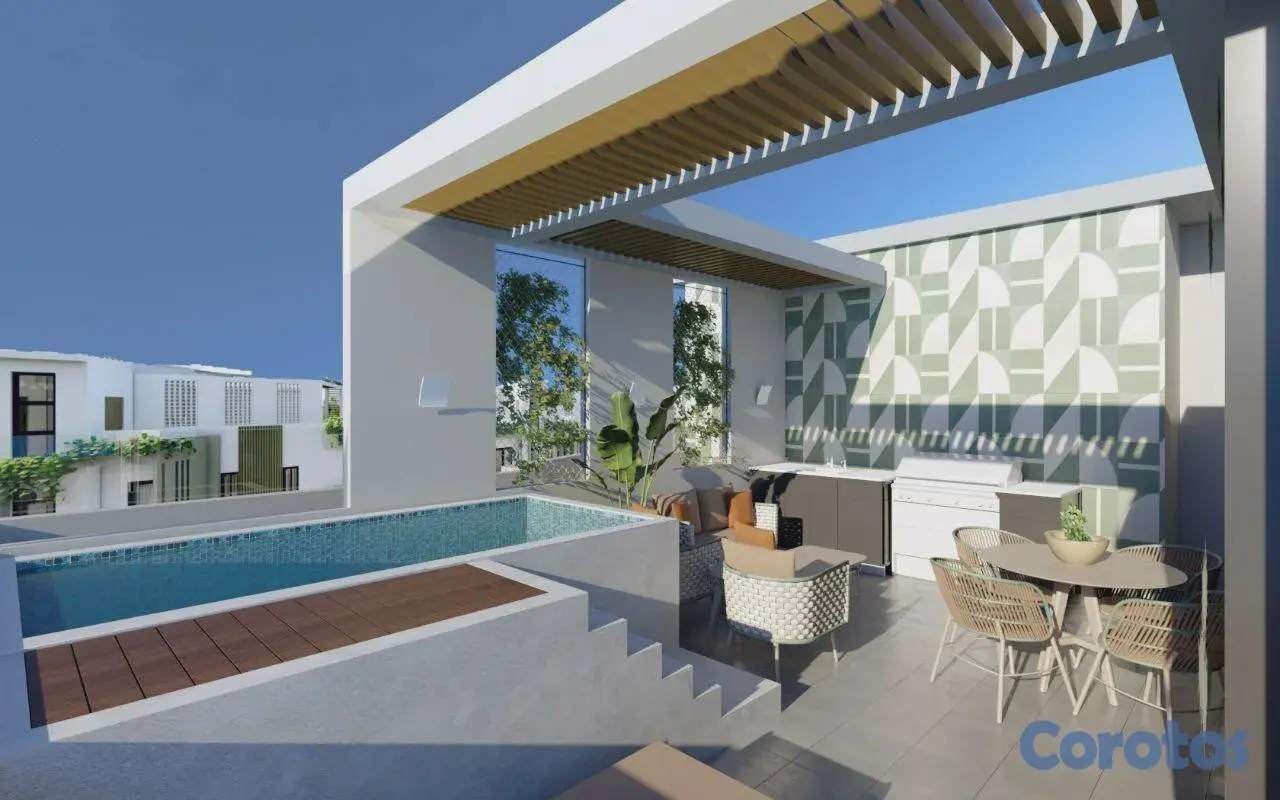
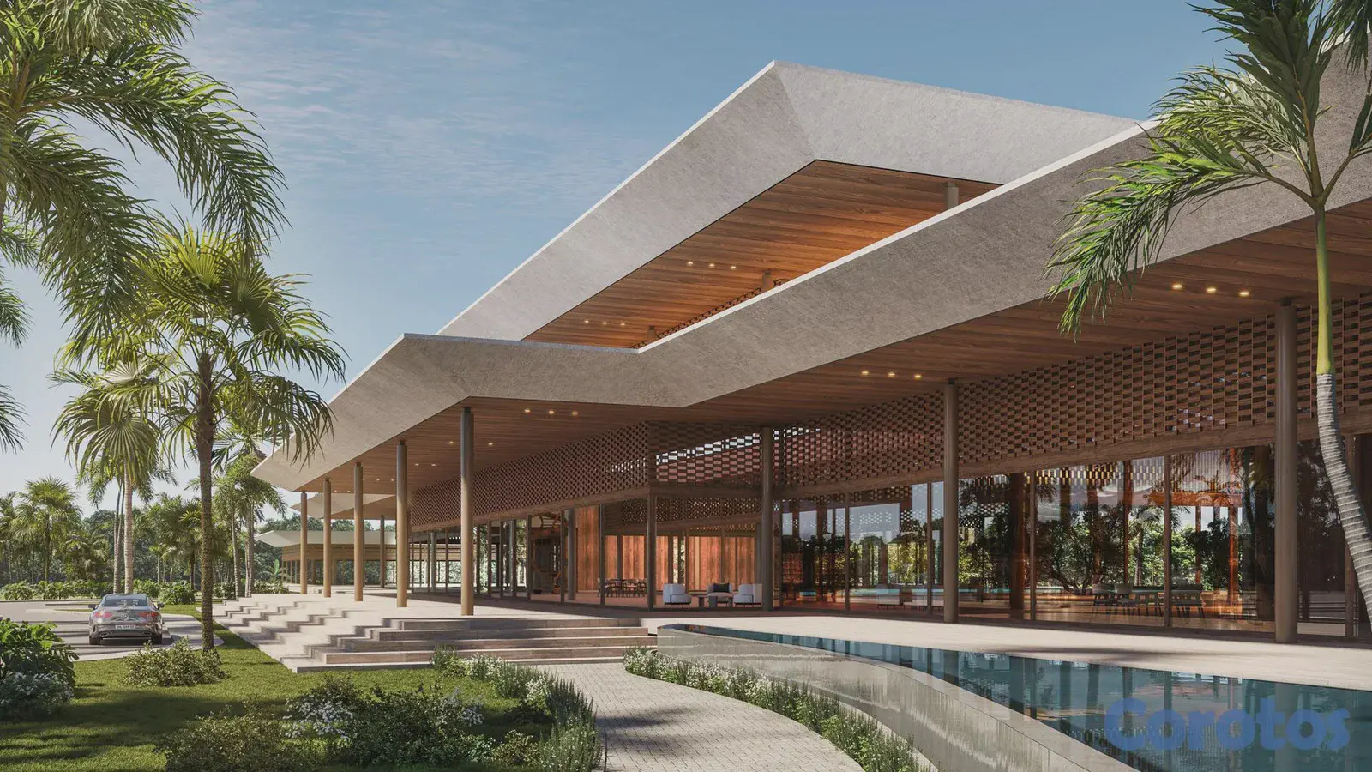
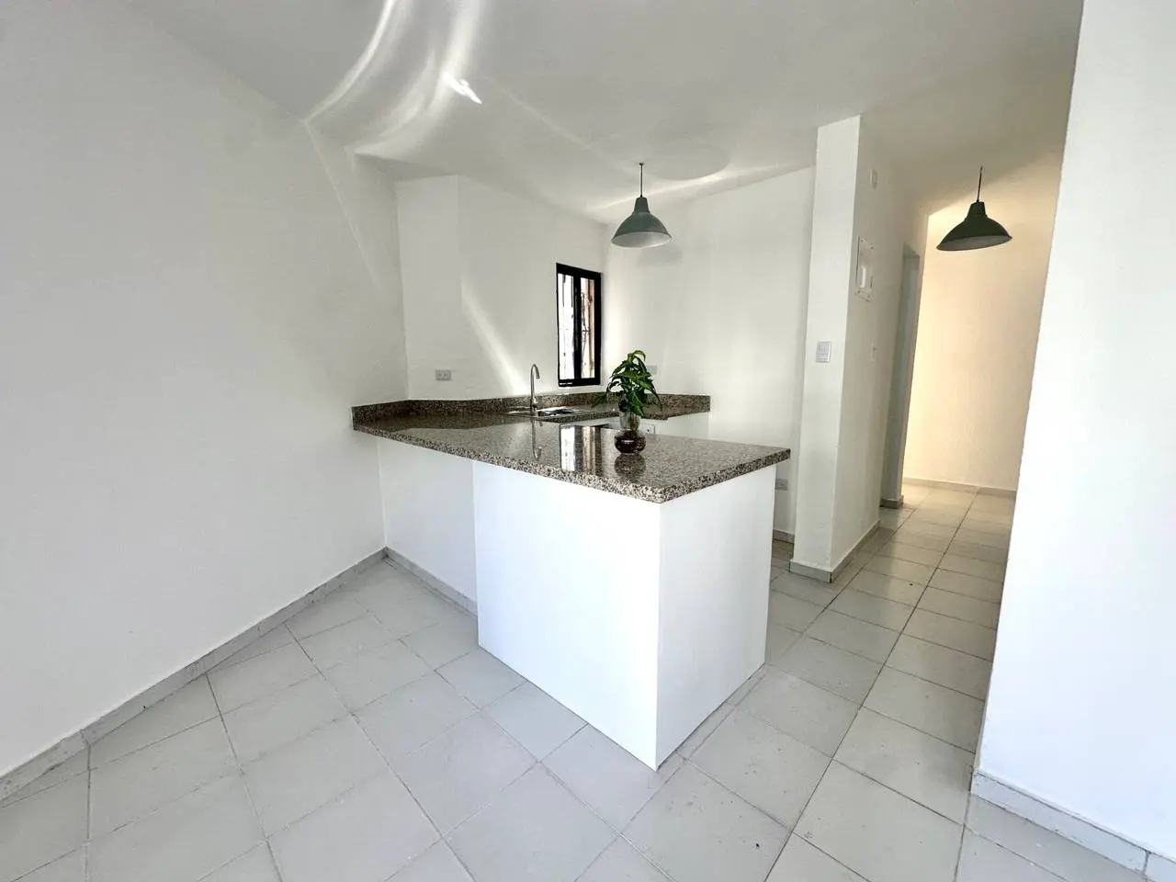
Pre-construction apartment for sale: 1 bedroom, 1.5 bathrooms, 1 parking space and 37 m² built. Price: US$ 106,979 (US$ 2,891/m²). Includes elevator, pool, terrace and pet friendly. The building sits on a large wellness-oriented site with a central pool, outdoor fitness area and yoga deck. The unit includes a terrace and a full kitchen within a studio layout.
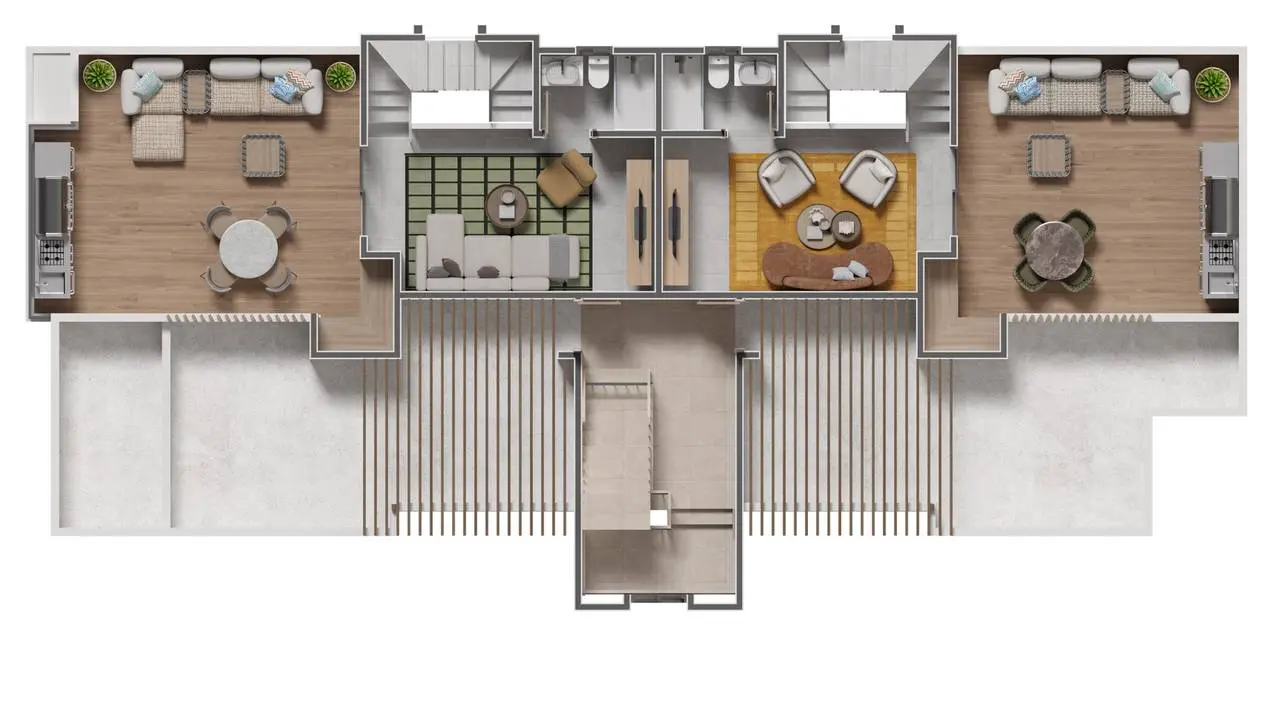
STUDIO APARTMENT 35.8 M2 (SUITES) A GENUINE CONCEPT: Developed on 100,000 M2 within Maralda, located in the heart of Miches, the next tourist destination of the Dominican Republic. Living The Noom is designed around the principles of Wellness and Sustainability to improve the quality of life of its occupants, live in harmony, minimize the impact on the environment and save energy. A concept based mainly on seeking people's well-being, creating an environment for a healthy life. In the Wellness design concept, the only thing that matters is people, achieving a home connected with an environment of peace and nature. BIOCLIMATIC Through its bioclimatic and passive design, the project seeks to generate comfort and energy savings benefits, considering all climatic elements for better performance and energy efficiency. PASSIVE SYSTEMS: Natural Ventilation, Integrated Vegetation, Solar Protection, Green Area Restoration, Thermal Insulation. ENERGY, WATER AND WASTE: Natural Lighting, LED Lighting, Water Harvesting, Water Revitalization, Water Separation, Waste Separation. ACTIVE SYSTEMS: Solar Panels. EXCLUSIVE APARTMENTS AND VILLAS ON 9.3 HECTARES WITH WELLNESS AMENITIES: 1. Parking 2. Pet Friendly Area 3. Central pool 4. Children's play area 5. Picnic and vegetable garden 6. Massage tipis 7. Social relaxation tipis 8. Outdoor fitness area 9. Yoga deck 10. Art walk 11. Common areas PROJECT DEVELOPED AND MANAGED THROUGH A TRUST (FIDEICOMISO) Art Floor Plan: 1 Studio-Type Bedroom of 35.80 m2 1. Elevator 2. Entrance 3. Main bedroom 4. Sofa area 5. Study area 6. Fitted kitchen 7. Full bathroom 8. Terrace Gastronomy and Lifestyle 🍽️ Restaurants focused on wellness and healthy eating. 🥗 Urban gardens for consumption of fresh, natural products. ☕ Cafés and gathering spaces for the community. Contact for Appointments
The price hasn't changed since we first saw it. Listed 7 days ago.
Approximate location (±200 m). The lister will give you the exact address.