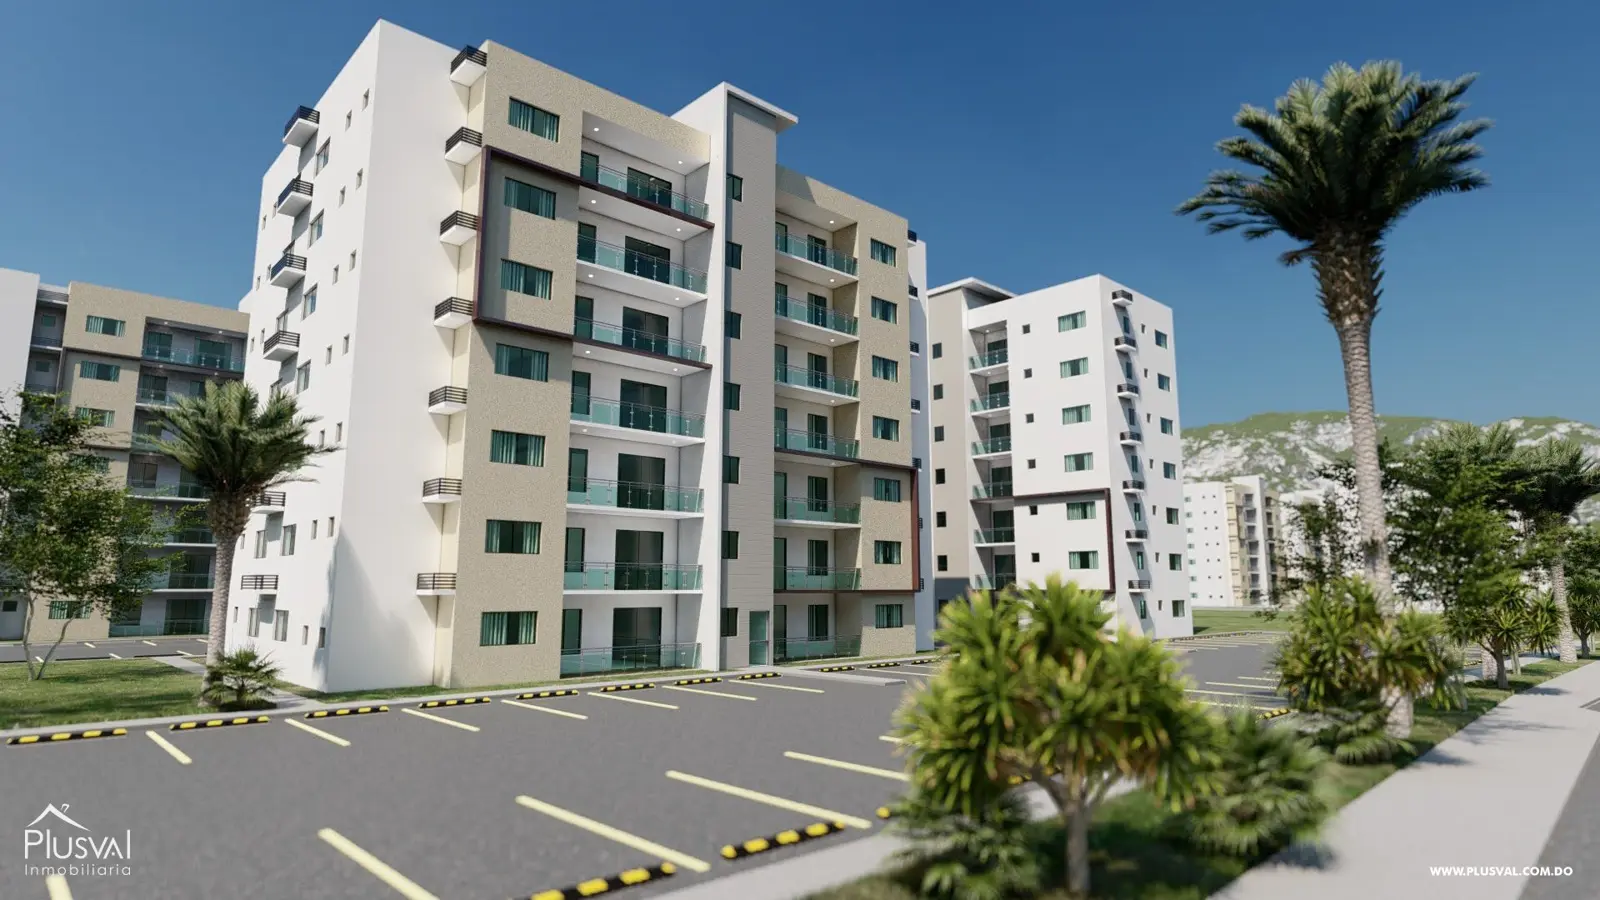
Pre-construction
US$ 130,760
- 2 beds
- 2 baths
- 1 parking
- 93 m²
Apartment in Carretera Tamboril, Santiago
APARTMENTS FOR SALE ON GURABO LUPERON HIGHWAY.
7% cheaper than the median in Carretera Gurabo Luperón
Median in Carretera Gurabo Luperón: US$ 1,326/m² (19 properties)
Pre-construction apartment for sale in Carretera Gurabo Luperón, Santiago: 3 bedrooms, 2 bathrooms and 103 m² built. Price: US$ 126,750 (US$ 1,231/m²). Includes inverter, central gas, pool, social area and terrace. Each unit comes with a private patio or terrace, and the penthouses add a family room. Several layouts include a walk-in closet in the master bedroom.
Residencial Don Cándido is an innovative project designed for the modern family, where comfort and nature come together in harmony. With contemporary and secure design, it offers several apartment options with areas from 84 to 158 square meters, adapting to different lifestyles and needs. General Features: Gated project. Swimming pool. Security cameras in common areas. Security booth. Intercom. Electric gate. Electric fence. Inverter for common areas. Garbage and pump house. Centralized gas. Electric water heater. Porcelain tile floors. Modular kitchens. Fine wood doors. Natural granite countertops. Gazebo. BBQ area. Apartment Type A-B and E-F (103 m²) Layout: 3 bedrooms. Master bedroom with private bathroom and walk-in closet. Bedrooms II and III with mirrored closets. 2 parking spaces per apartment. Living room. Dining room. Kitchen with breakfast nook. Balcony. Common bathroom. Half bathroom. Laundry area. Linen closet. Available Patios: Patio A: 21.20 meters. Patio B: 46.55 meters. Patio E: 11.90 meters. Patio F: 26.36 meters. Apartment Type C-D (84 m²) Layout: 2 bedrooms. Master bedroom with private bathroom and walk-in closet. Bedroom II with mirrored closet. 1 parking space per apartment (except D1, C4 and D4, which have 2 parking spaces). Living room. Dining room. Kitchen with breakfast nook. Common bathroom. Laundry area. Linen closet. Balcony. Exclusive patio. Available Patios: Patio C: 13.1 meters. Patio D: 22.80 meters. Penthouse Type A-B and E-F (103+47 m² / 103+57 m²) Layout: 3 bedrooms. Master bedroom with private bathroom and walk-in closet. Bedroom II with mirrored closet. 2 parking spaces per apartment. Common Areas. Living room. Dining room. Kitchen with breakfast nook. Common bathroom. Laundry area. Linen closet. Balcony. Terrace. Family room. Penthouse Type C-D (84+55 m² / 84+69 m²) Layout: 3 bedrooms. Master bedroom with private bathroom and walk-in closet. Bedrooms II and III with mirrored closets. 2 parking spaces per apartment. Common Areas. Living room. Dining room. Kitchen with breakfast nook. 2 bathrooms. Laundry area. Linen closet. Terrace. Balcony. Family room. Payment Plan: Reservation: US $2,000.00. Payment during construction: 20%. Payment on delivery: 70%. Estimated delivery date: May 2026. Write to us in time.
The price hasn't changed since we first saw it. Listed 5 days ago.
Approximate location (±2500 m). The lister will give you the exact address.
As published in the listing: Carretera Gurabo Luperón, Santiago, Santiago
Apartment in Carretera Tamboril, Santiago
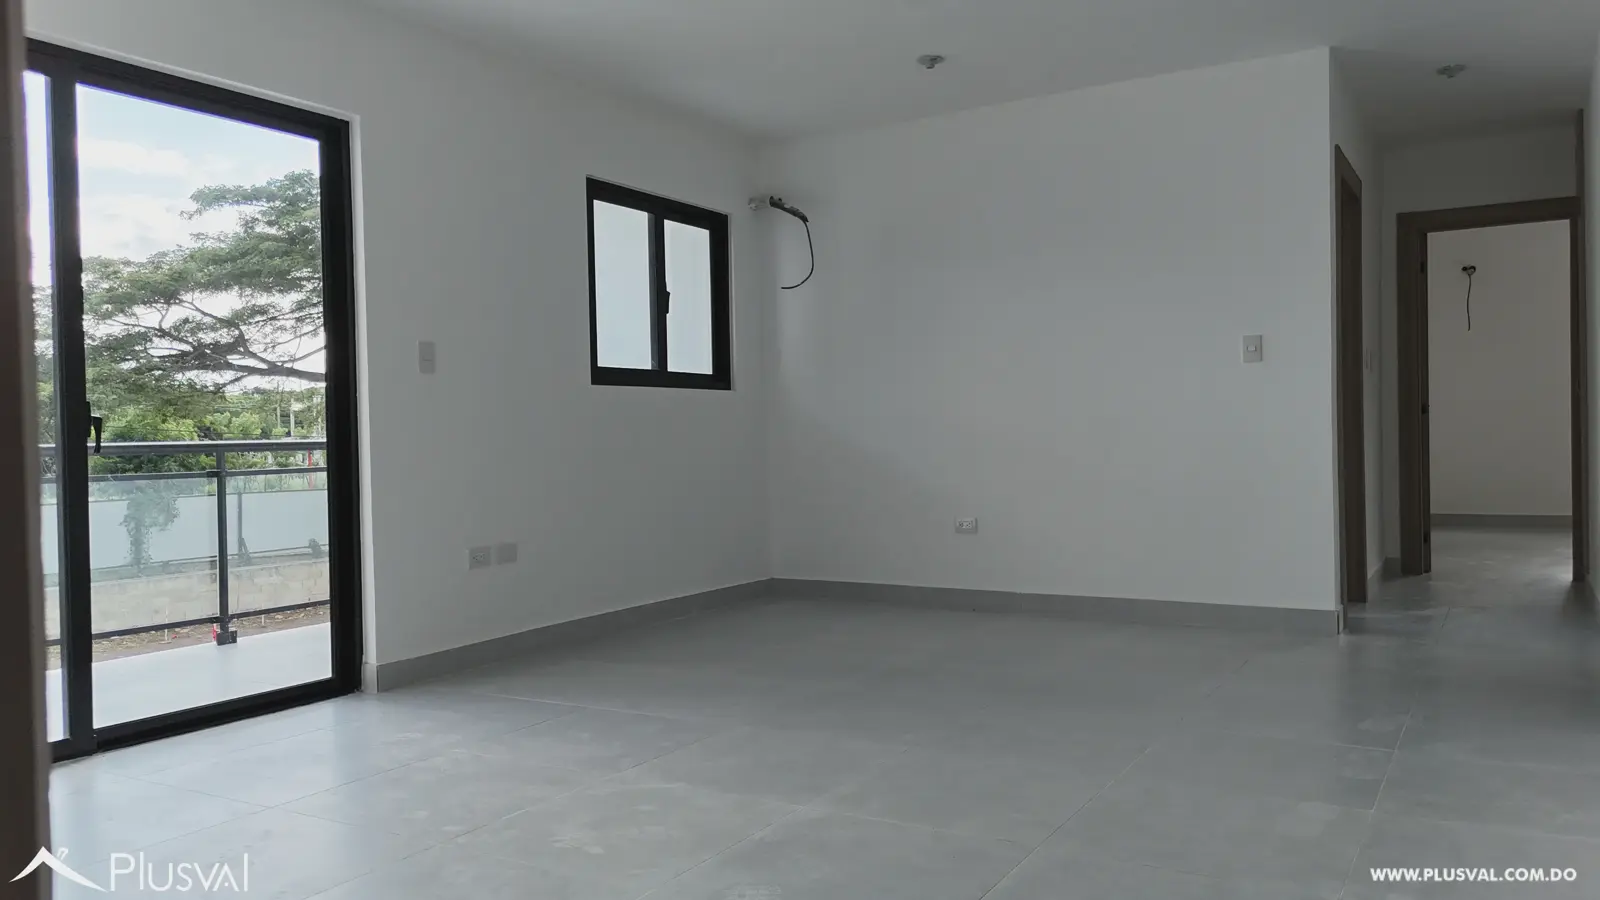
Apartment in Carretera Tamboril, Santiago
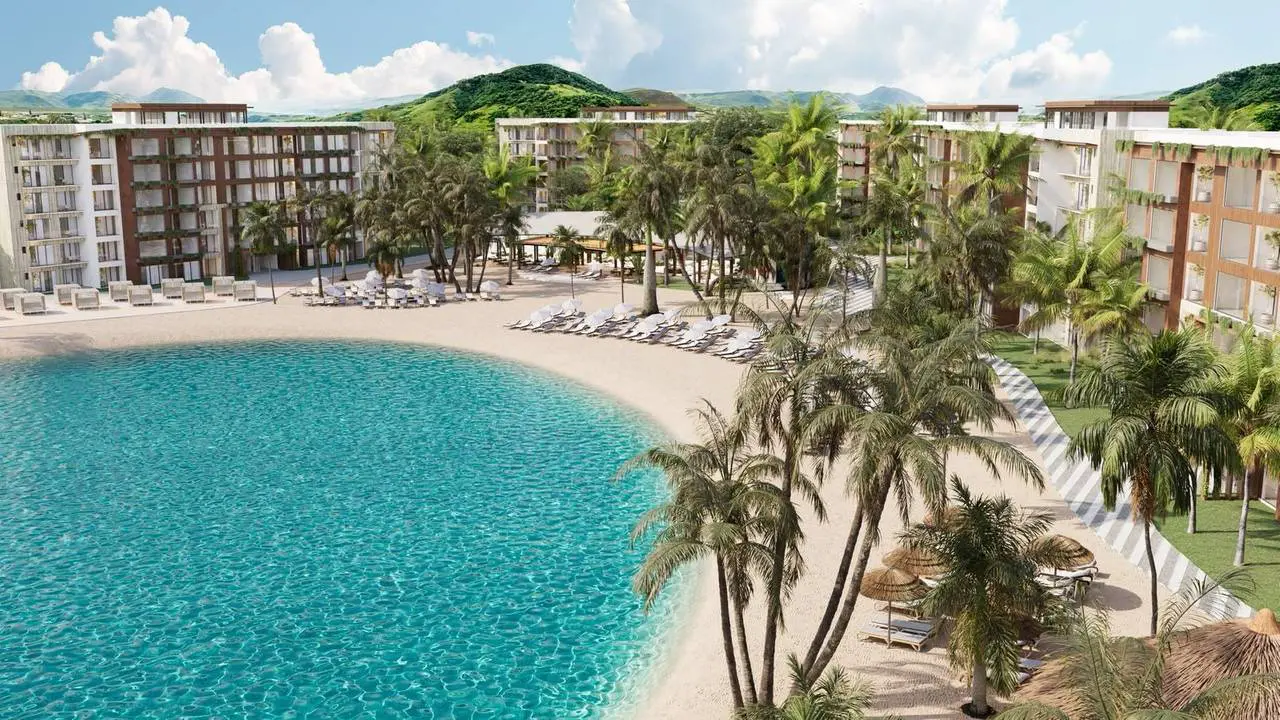
Apartment in Jacagua, San Francisco de Jacagua, Santiago
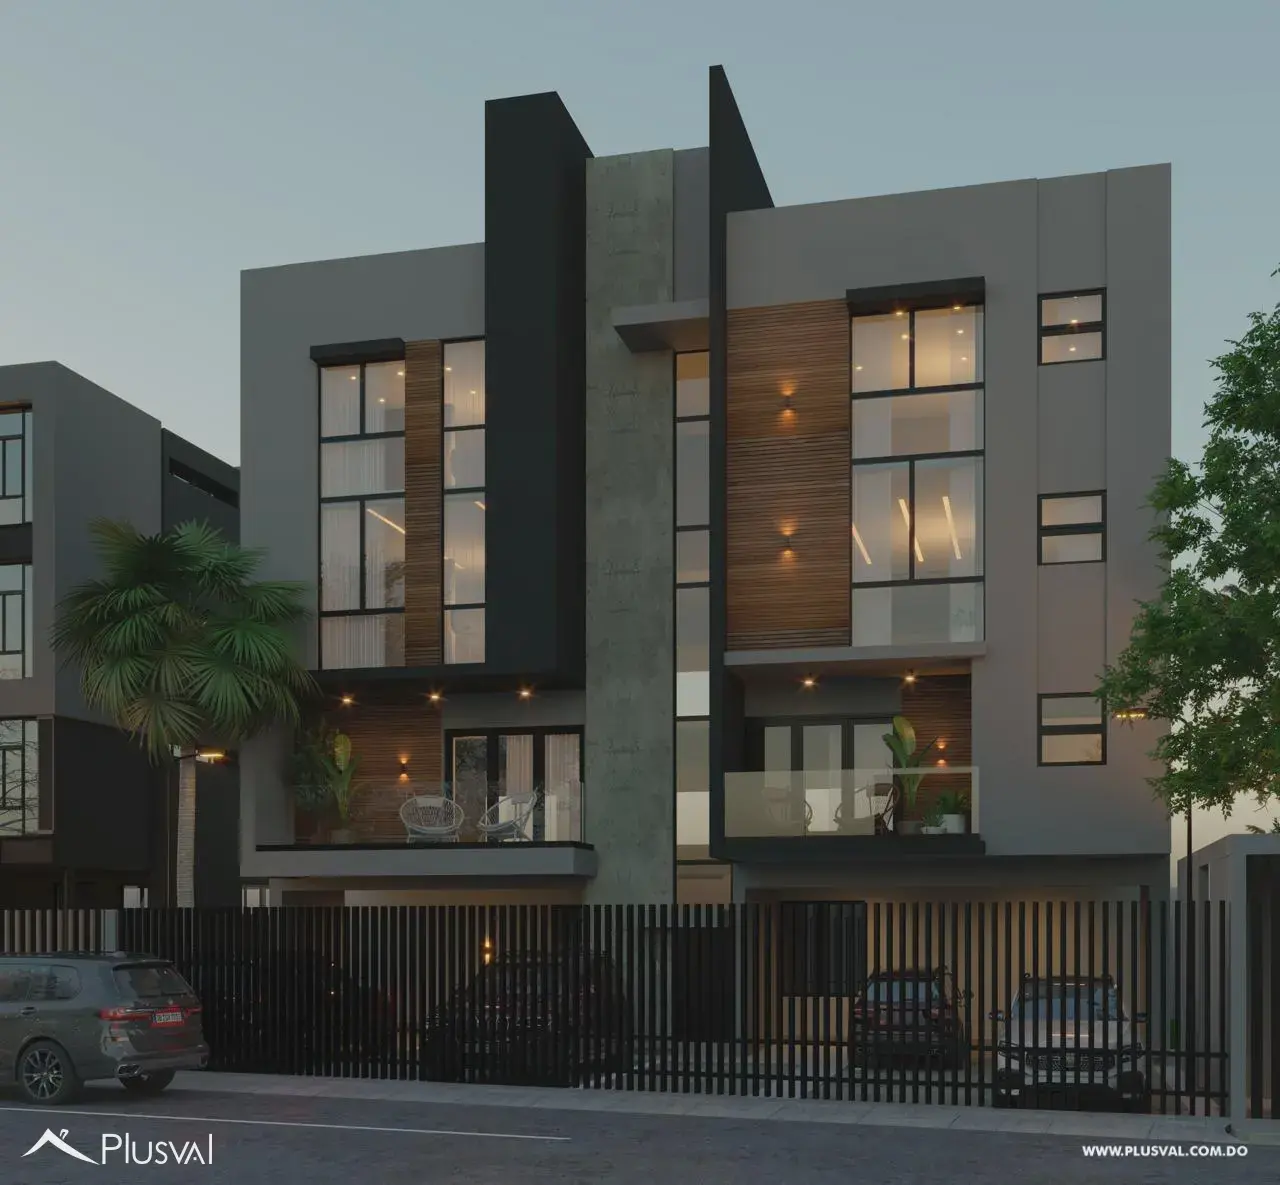
Apartment in Los Llanos de Gurabo, Santiago
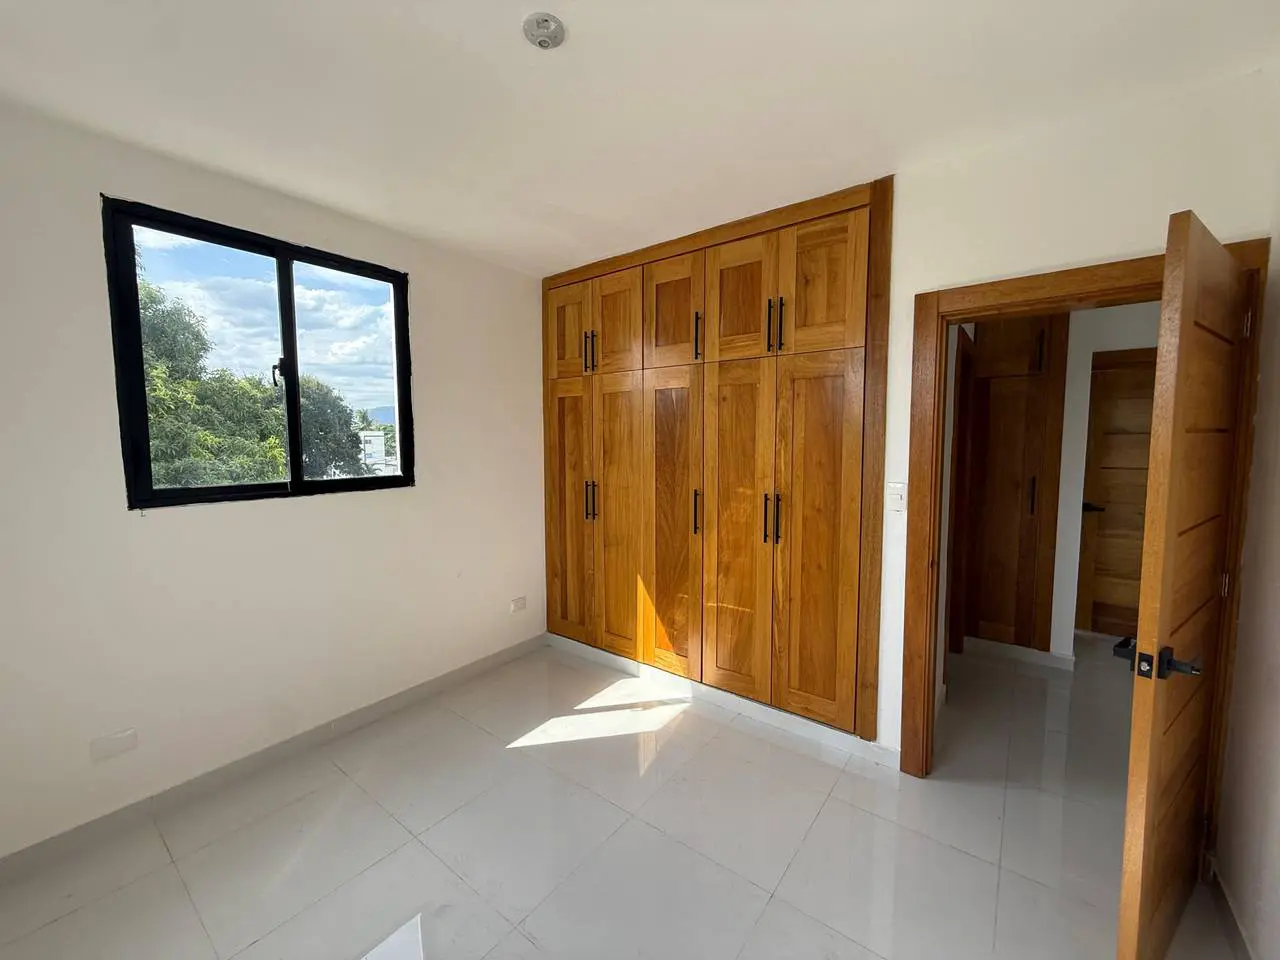
Apartment in Los Rieles, Santiago
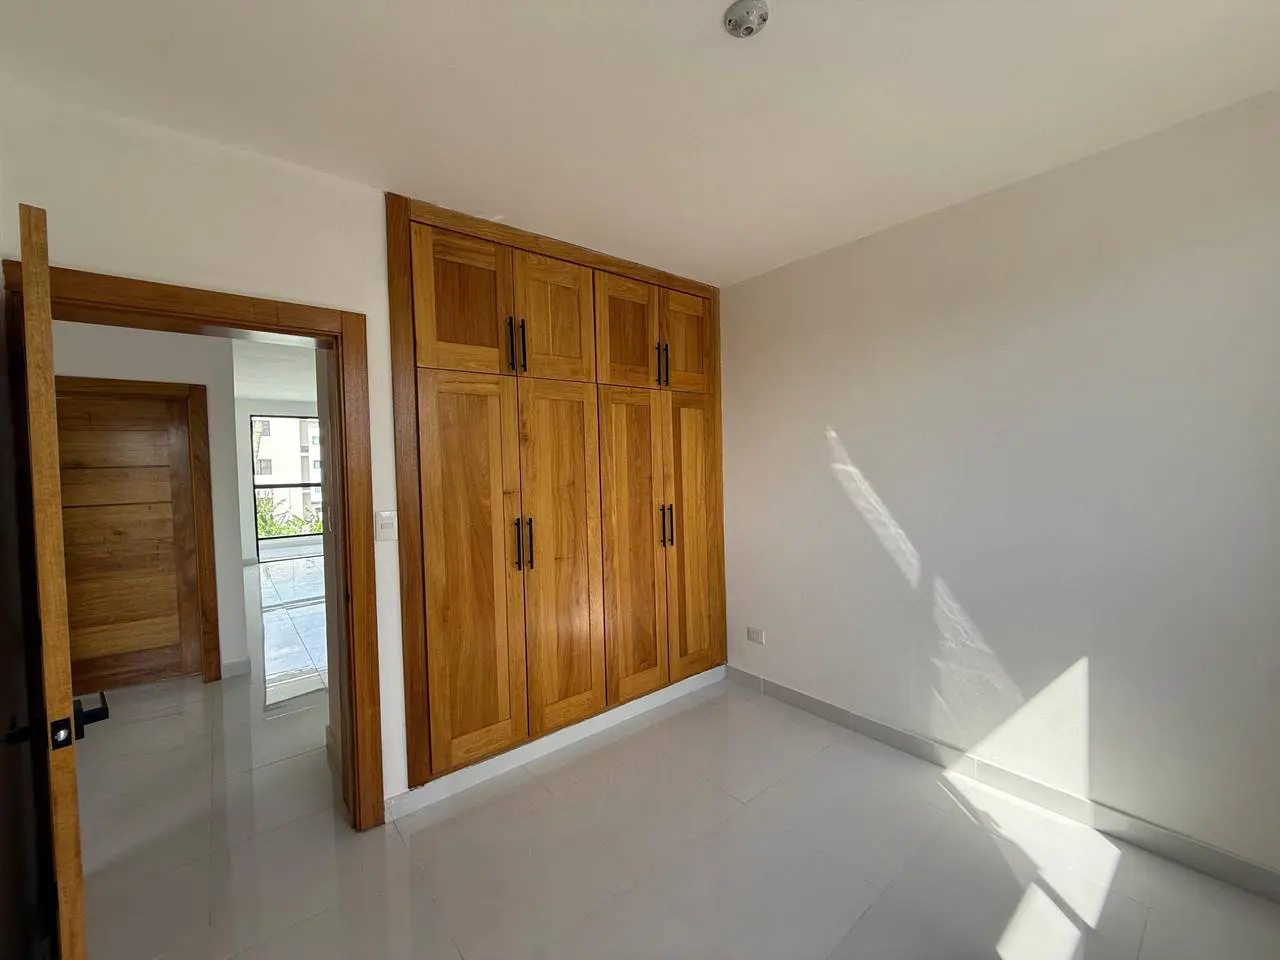
Apartment in Los Rieles, Santiago
Apartment in Los Rieles, Santiago
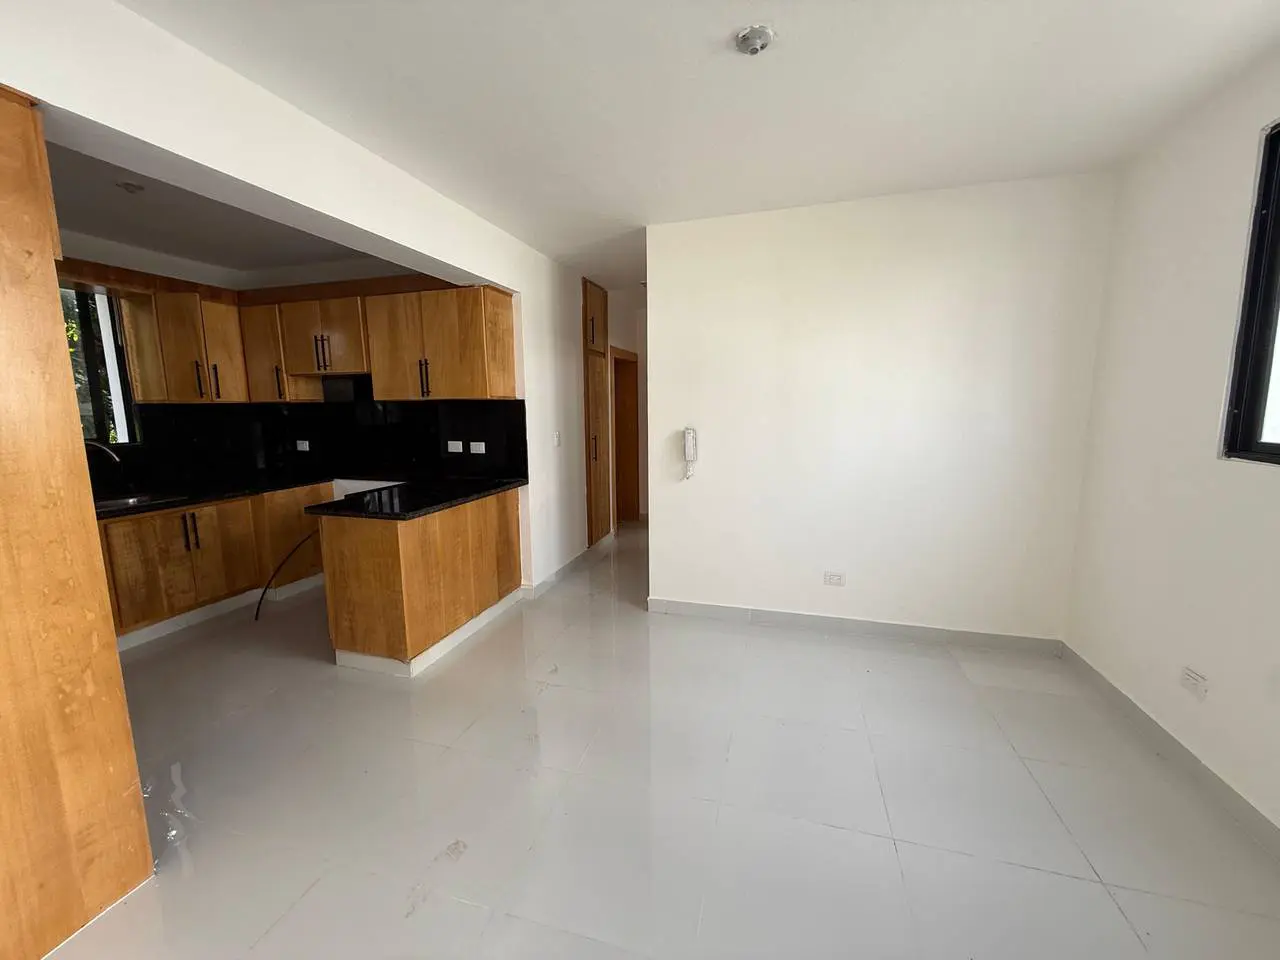
Apartment in Los Rieles, Santiago