Pre-construction
US$ 175,000
- 2 beds
- 2 baths
- 95 m²
Apartment in El Portón, Hato del Yaque, Santiago
Apartment for Sale, Santiago de los Caballeros
13% pricier than the median in El Portón
Median in El Portón: US$ 1,418/m² (64 properties)
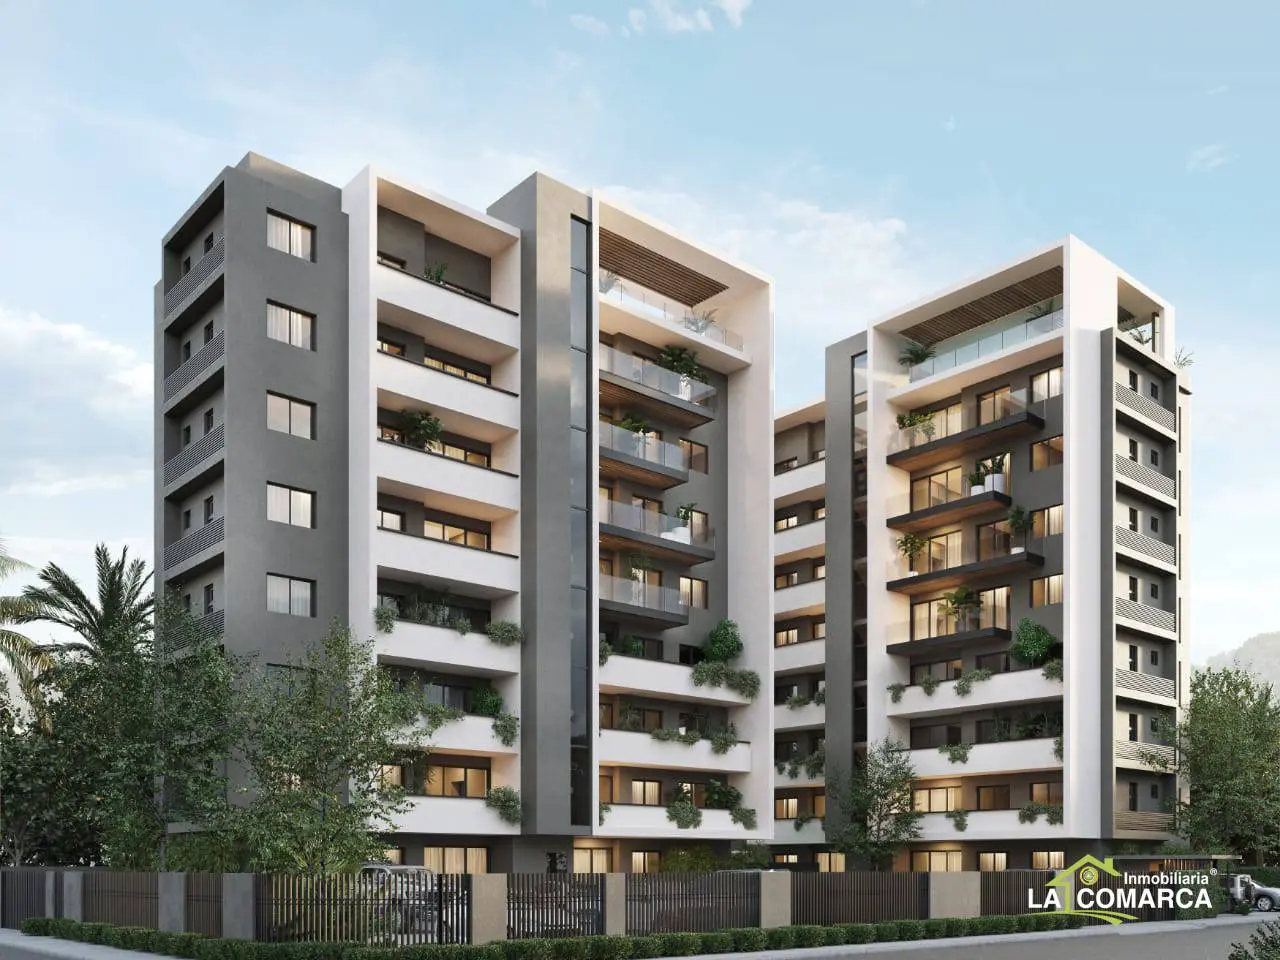
Pre-construction apartment for sale in El Portón, Hato del Yaque, Santiago: 3 bedrooms, 2.5 bathrooms, 2 parking spaces and 163 m² built. Price: US$ 261,792 (US$ 1,606/m²). Includes full backup generator, water cistern, central gas, elevator and pool. The penthouse level adds a family room, terrace and balcony above the standard units. Three floor plans offer a choice of layouts, with a maid's room and balconies in several of them.
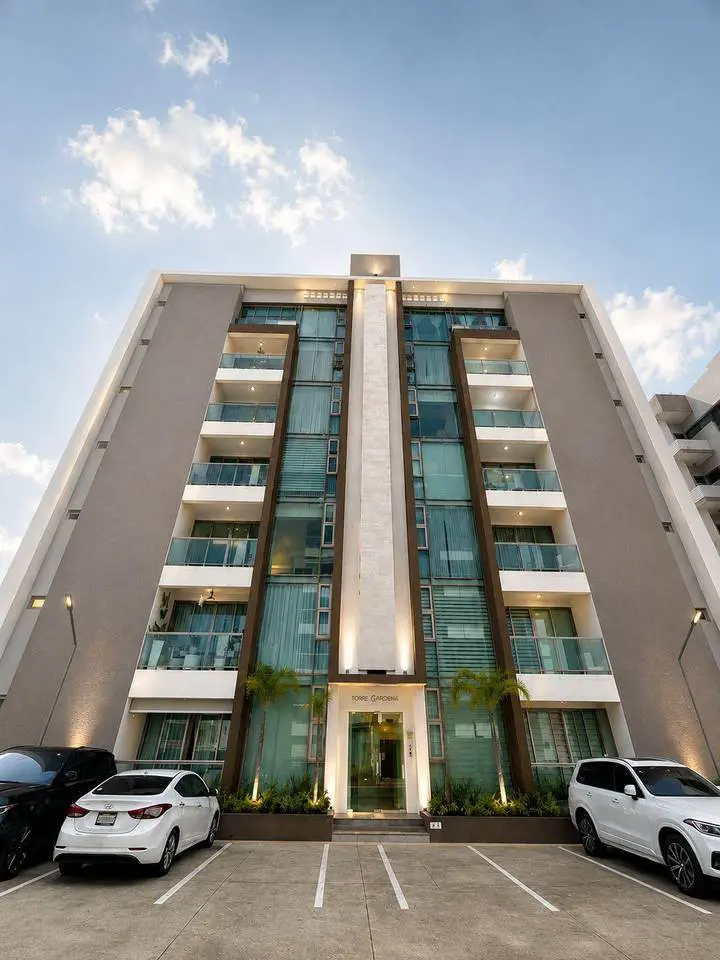
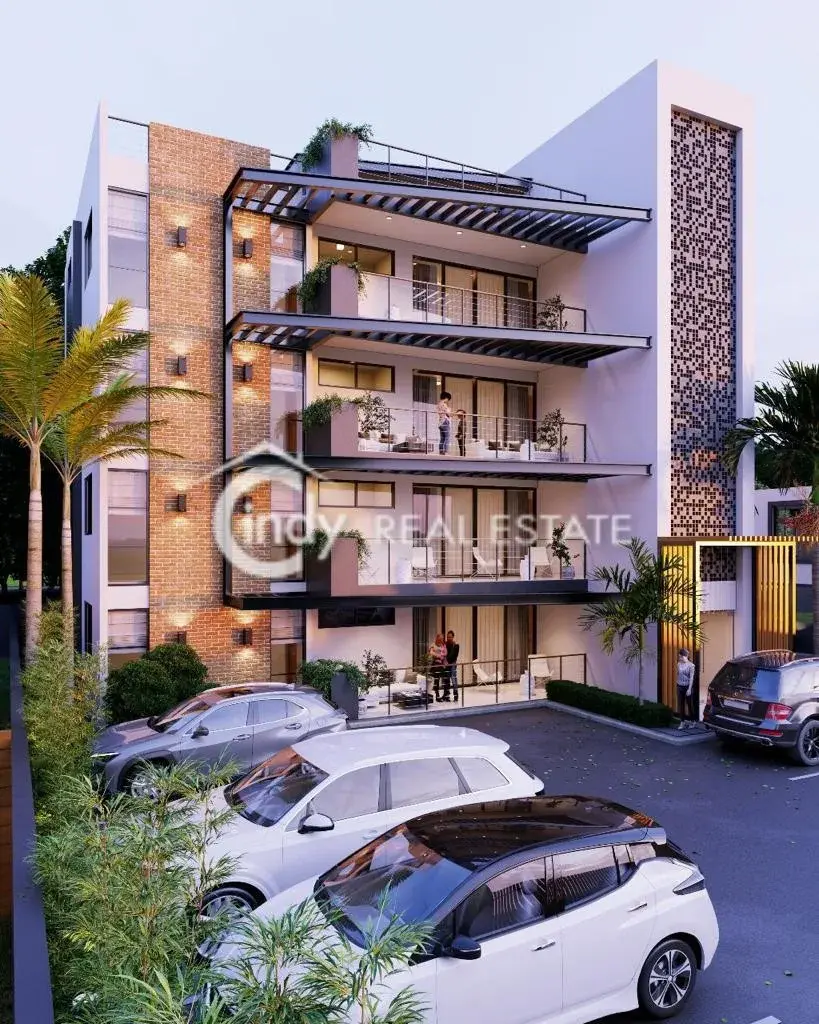
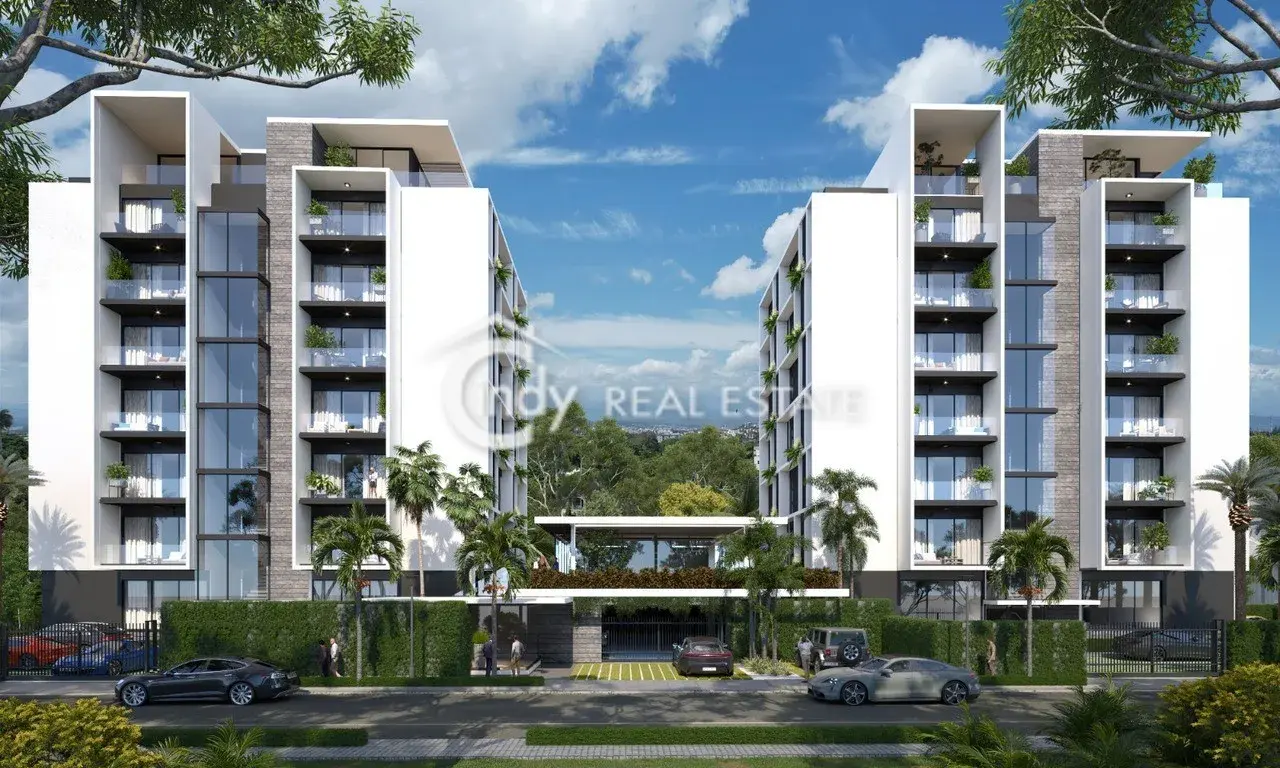
Cindy Real Estate is selling an apartment project with a modern, avant-garde design. Units range from 163 m² to 250 m², plus more than 630 m² of social area. Finishes are excellent, with spacious, welcoming interiors. Amenities include a pool, an equipped gym, a yoga room, a multimedia area, a walking path, an elevator and a children's play area. Designed for people who want a suitable place and a pleasant home full of calm and security. Located in an exclusive sector of the beautiful city of Santiago de los Caballeros. (CRE321-01). Project under construction Price from: US$ 261,792 Payment terms: Deposit: 10% Initial 30%: (Paid during construction up to the delivery date) Financing of 60% with the bank of your choice. Features: Model 1 (163 m²) Living room, balcony, dining room, guest half bath, kitchen with breakfast nook and pantry, master bedroom with bathroom (two sinks) and walk-in closet, bedroom 2 with walk-in closet, bedroom 3 with closet, shared bathroom for secondary bedrooms, maid's room with its own bathroom, linen closet, laundry area, two parking spaces (one covered). Model 2 (190 m²) Living room, balcony, dining room, guest half bath, kitchen with breakfast nook and pantry, master bedroom with bathroom (two sinks), walk-in closet and balcony, bedroom 2 with walk-in closet and bathroom, bedroom 3 with closet and bathroom, maid's room with its own bathroom, linen closet, laundry area, two parking spaces (one covered). Model 3 (170 m²) Living room, balcony, dining room, guest half bath, kitchen with breakfast nook and pantry, master bedroom with bathroom (two sinks), walk-in closet and balcony, bedroom 2 with walk-in closet, bedroom 3 with closet, shared bathroom for secondary bedrooms, maid's room with its own bathroom, linen closet, laundry area, two parking spaces (one covered). Top-floor penthouse: • Family room • Terrace • Balcony • Bathroom Finishes: • Gated project • Extensive green areas • Elevators • Multipurpose event hall • Pool • Children's play area • Equipped gym • Yoga room • Multimedia area • Visitor parking • Walking area of approximately 800 meters • Closed-circuit TV (CCTV) • 24-hour security • Natural granite countertops • European modular kitchens • Fine wood doors • Sliding windows • Alarm pre-installation • Camera system pre-installation • Centralized gas • Water cistern • Electric gate • Full backup generator • Emergency staircase • Intercom • Administrative office FOR MORE INFORMATION CINDY UREÑA/CARLOS SANCHEZ 809-241-9377 809-399-7977/829-424-7977 www.cindyrealestate net
The price hasn't changed since we first saw it. Listed 5 days ago.
Approximate location (±2500 m). The lister will give you the exact address.
As published in the listing: Santiago > Santiago de los Caballeros
Apartment in El Portón, Hato del Yaque, Santiago
Apartment in El Portón, Hato del Yaque, Santiago

Apartment in El Portón, Hato del Yaque, Santiago
Apartment in El Portón, Hato del Yaque, Santiago

Apartment in El Portón, Hato del Yaque, Santiago
Apartment in El Portón, Hato del Yaque, Santiago
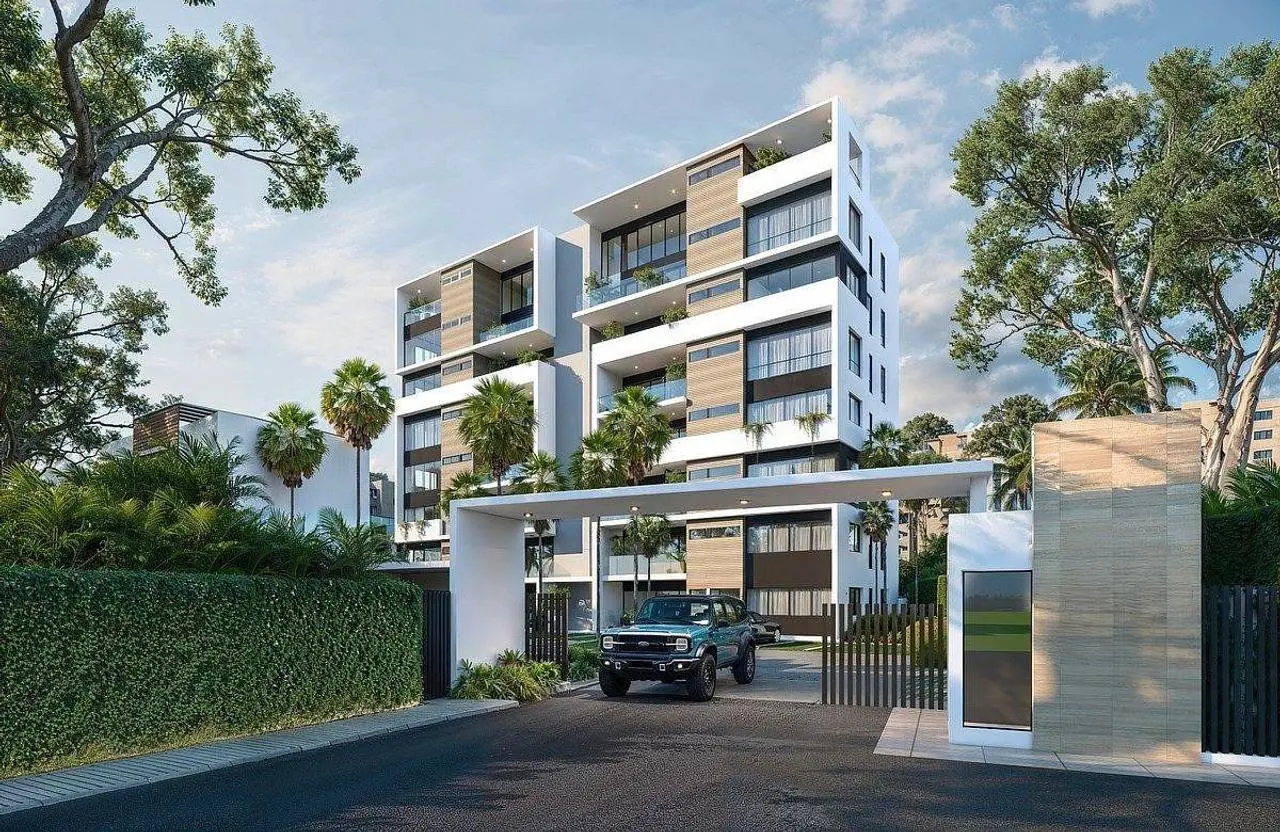
Apartment in El Portón, Hato del Yaque, Santiago
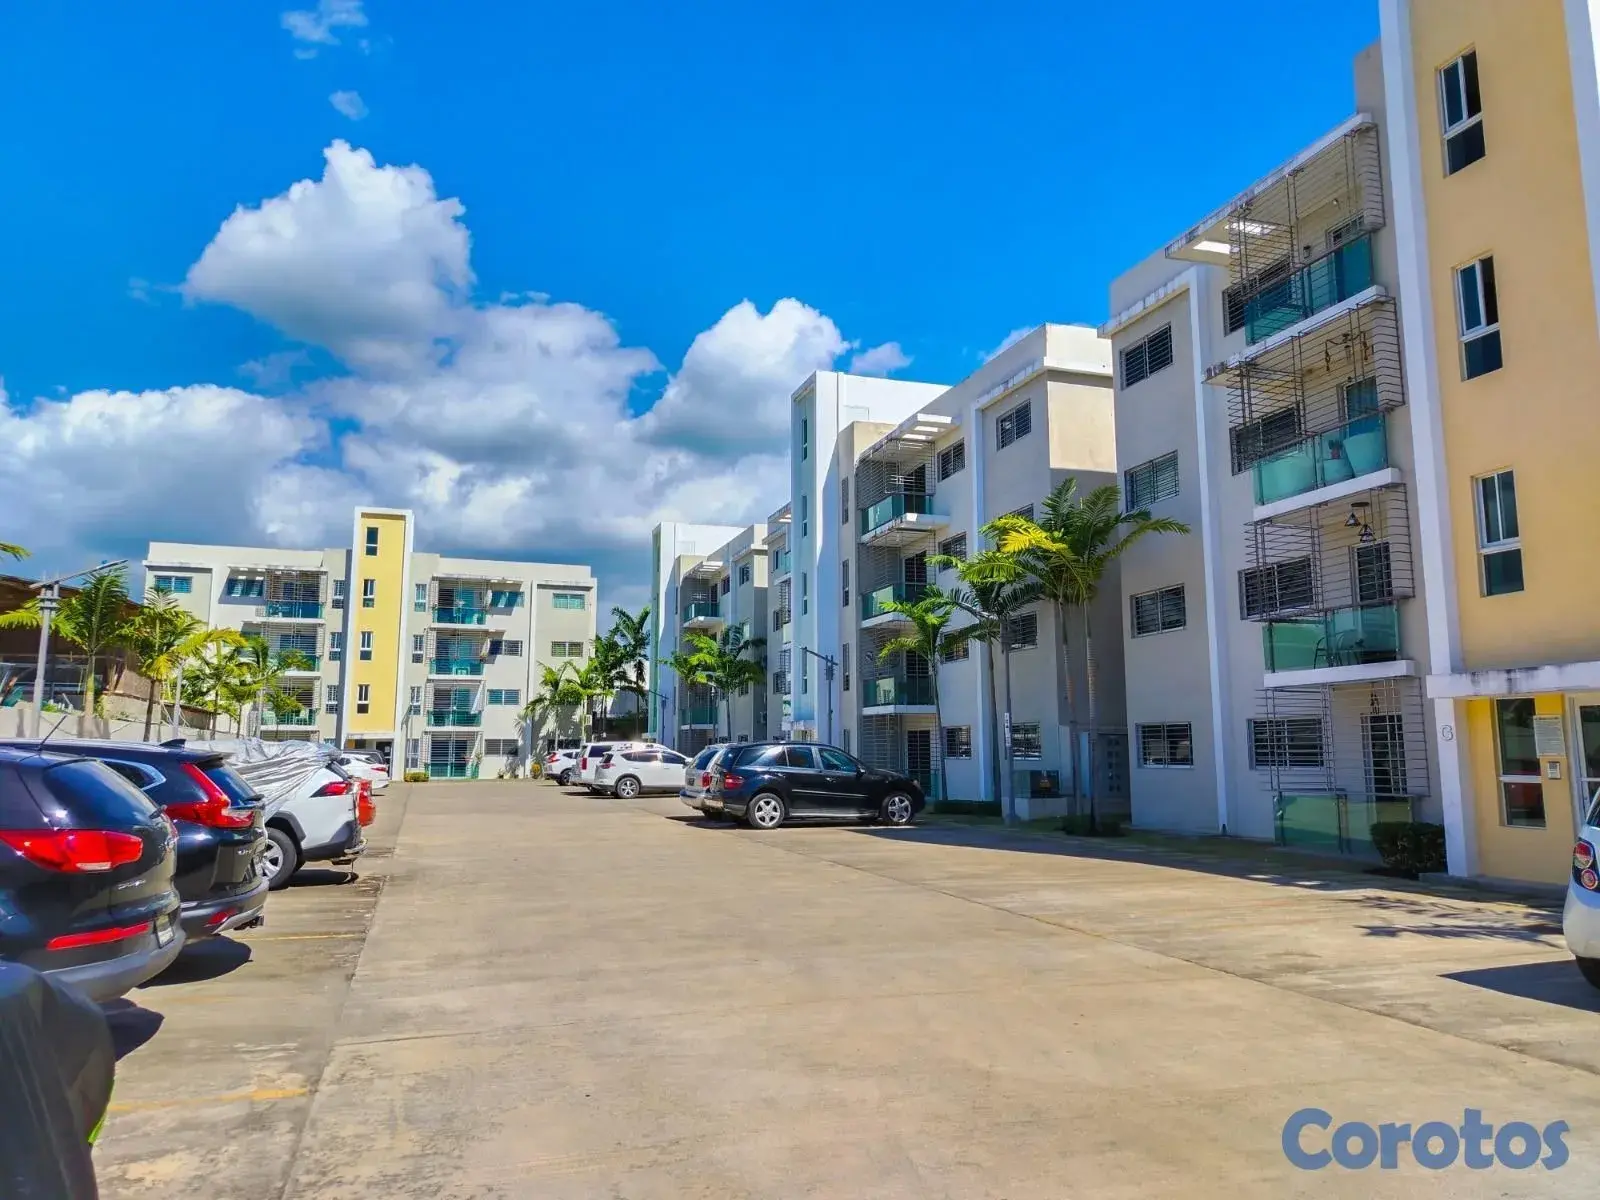
Apartment in El Portón, Hato del Yaque, Santiago