US$ 285,000
- 2 beds
- 3 baths
- 1 parking
- 117 m²
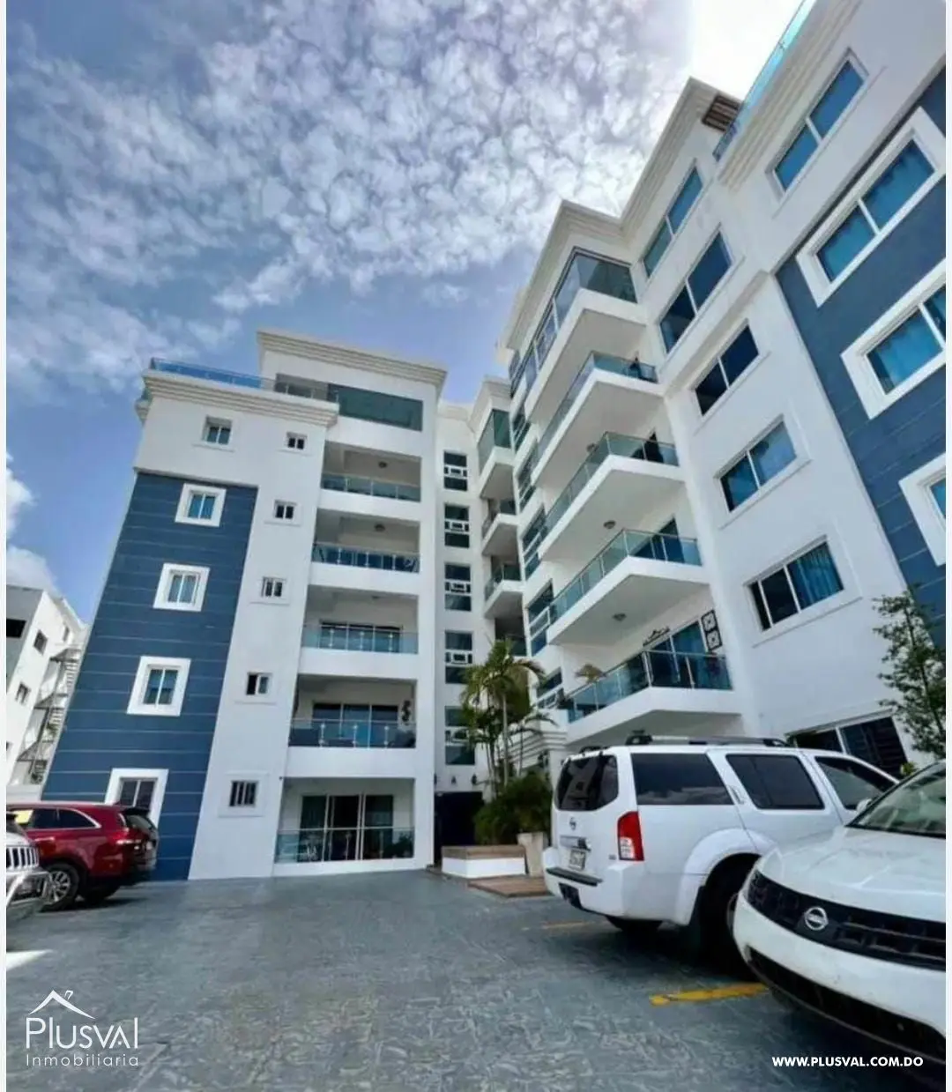
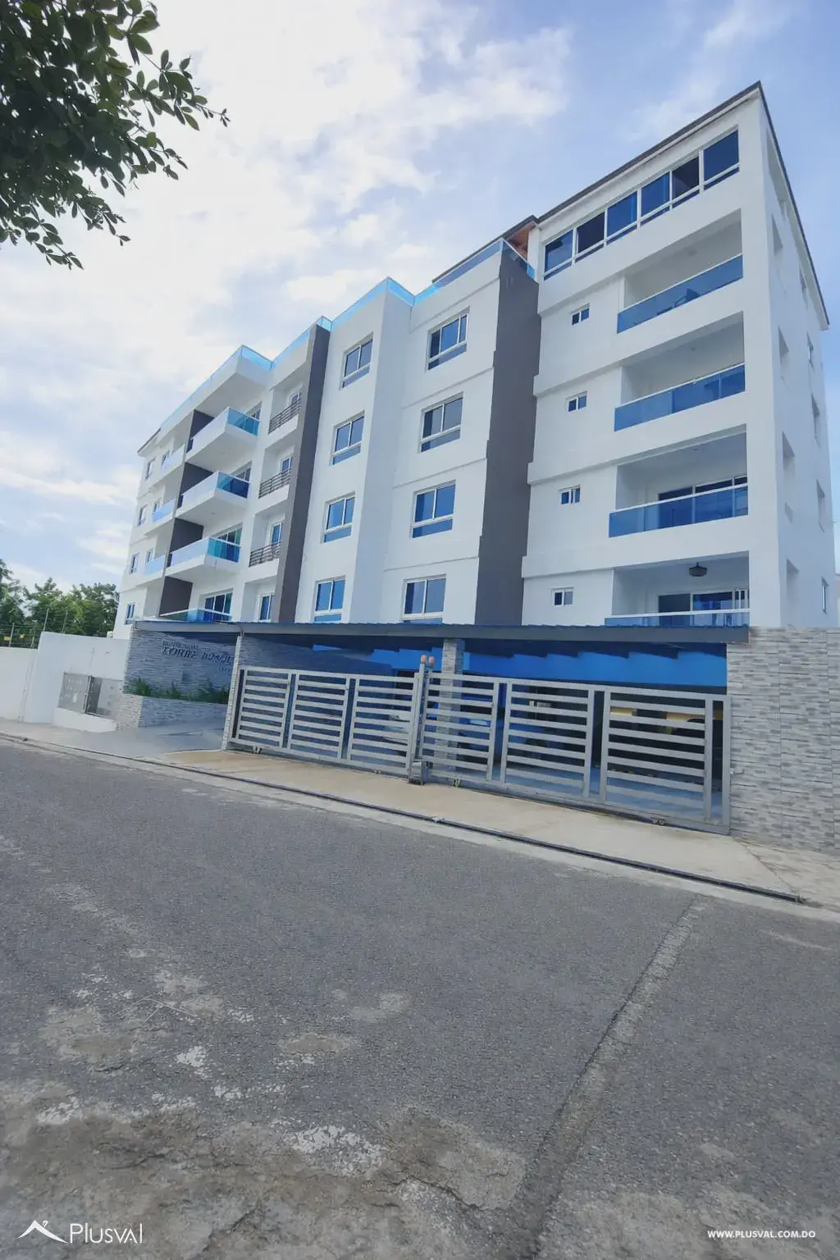
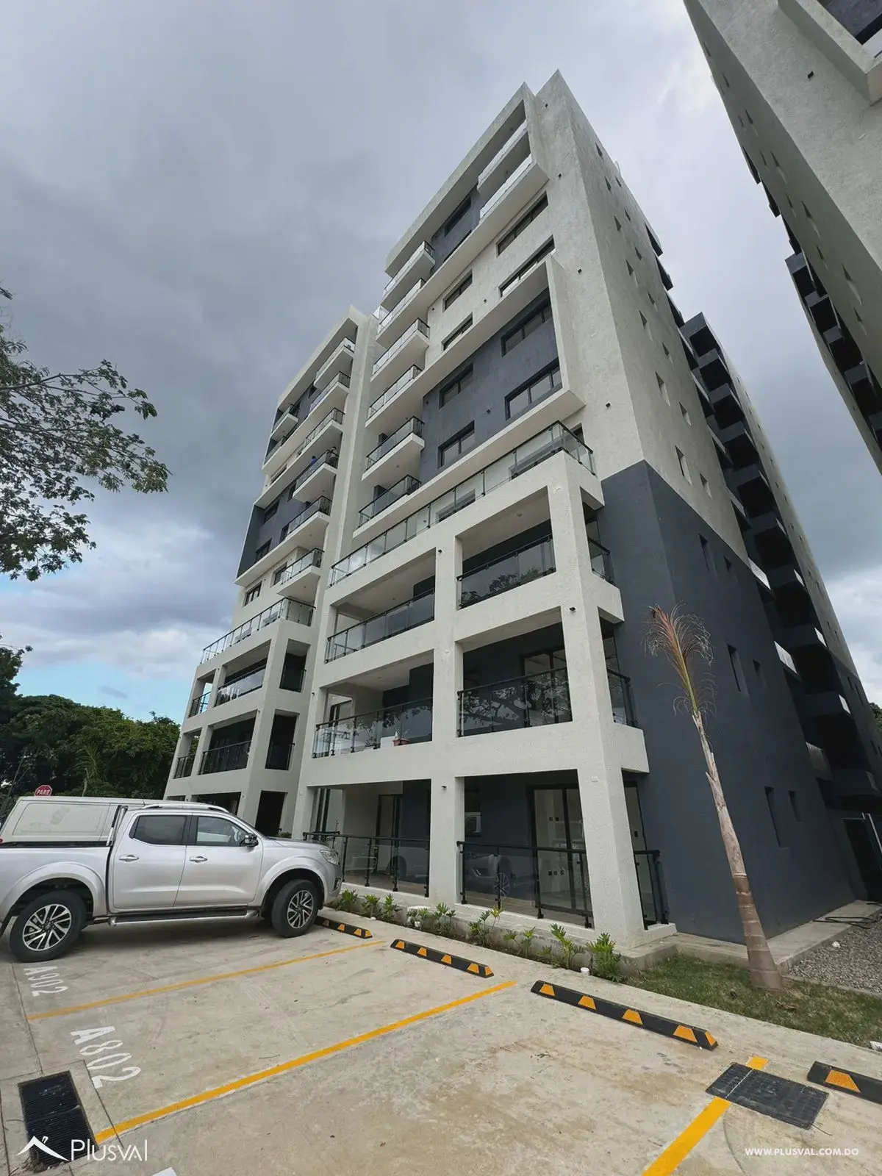
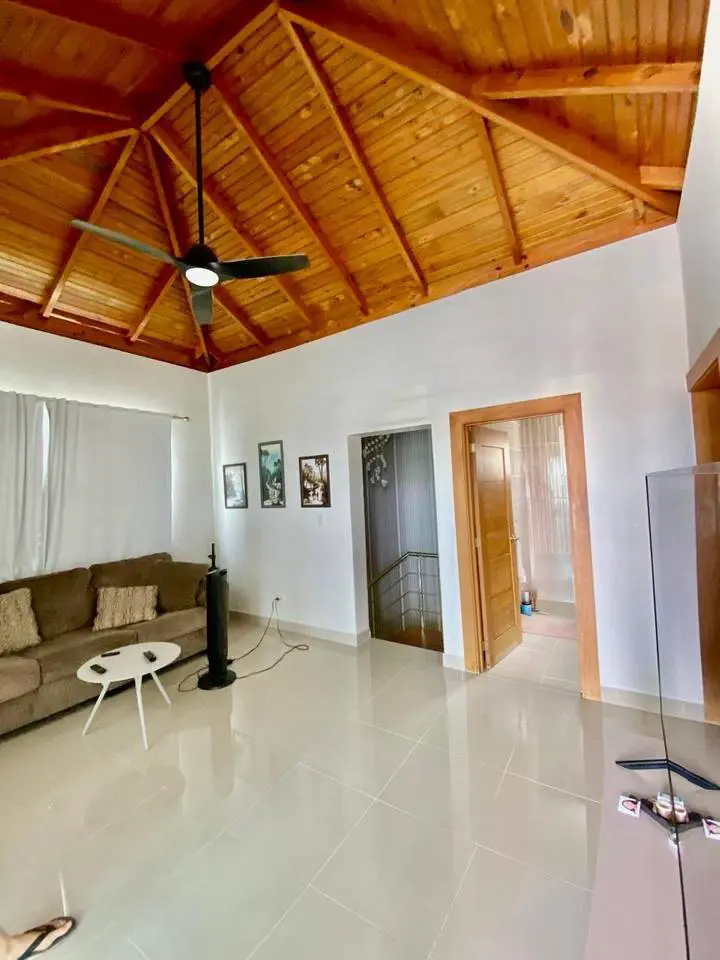
Modern and comfortable brand-new apartment.
0% pricier than the median in Reparto Universitario
Median in Reparto Universitario: US$ 2,007/m² (13 properties)
Pre-construction apartment for sale in Reparto Universitario, Santiago: 3 bedrooms, 2 bathrooms and 152 m² built. Price: US$ 305,000 (US$ 2,007/m²). Includes full backup generator, water cistern, central gas, elevator and terrace. Rooftop terraces give panoramic views over the city of Santiago and surrounding towns, with a sunset outlook and night sky. The Penthouse includes a private rooftop terrace, a jacuzzi in the master suite, and an exclusive-use plot on the rooftop.
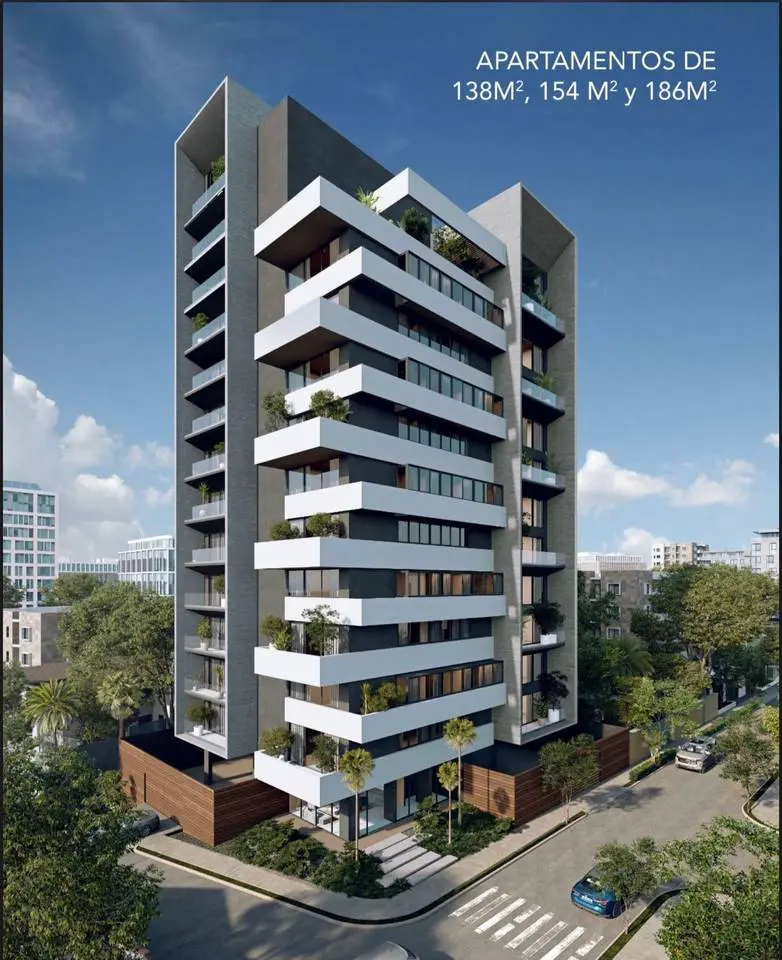
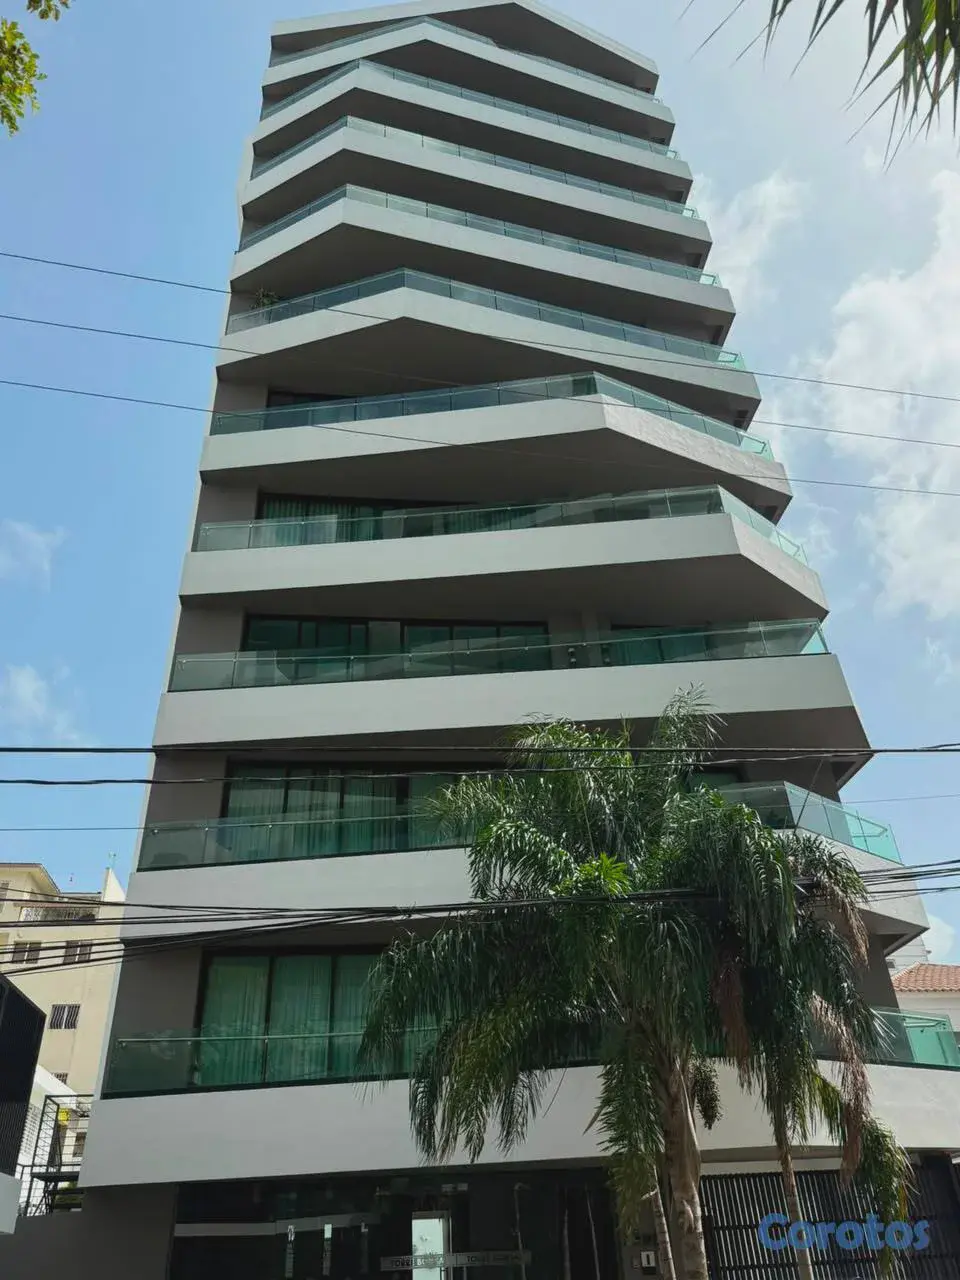
TORRE CHRISTIAN XIV The Torre Christian XIV is a project under construction. Located on Calle 3 in the exclusive Reparto Universitario sector, in front of the overpass at the intersection of Avenidas Monumental and Estrella Sadhalá, near the Pontificia Universidad Católica Madre y Maestra in the city of Santiago R.D. The tower will be twelve levels high, with one apartment per level up to and including the tenth floor. Levels eleven and twelve correspond to a Penthouse, for a total of eleven residential units. Level twelve (12) includes an area for common use by all owners, consisting of the following covered spaces: balcony, living room, ½ bathroom, and an uncovered terrace with its BBQ. Access is through the elevator and the main staircase. It also includes two uncovered terraces on the rooftop (the roof of the twelfth floor): one exclusive to the Penthouse and the other for common use, accessed through the main staircase. From here you will be able to enjoy, without any obstruction, the charms that nature offers: the breeze of the Cibao Valley, a panoramic view of the city of Santiago and the surrounding towns; at sunset, the sun setting, and at night, the starry sky. I) Technical specifications The Torre Christian XIV will be a structure composed of slabs, beams, columns and walls, supported by a rigid foundation mat. All of these elements are reinforced concrete and high-strength materials, designed according to modern earthquake-resistant engineering standards, built in strict adherence to high-quality standards, and backed by the support of a renowned firm specializing in strength testing of construction materials and in the study of the bearing capacity of the ground on which the project is built. These tests are performed in its laboratory. II) Area and layout Apartments 01 to 10 (first through tenth levels) with an interior area of 153 m2 and the following layout: Balcony. ½ guest bathroom. Kitchen with breakfast nook. Master bedroom with its bathroom and walk-in closet. Two bedrooms with a shared bathroom. Service bedroom with its bathroom and closet. Laundry area with its sink, space for washer and dryer, two covered parking spaces. Exclusive-use locker located in the exterior area of the first level. Note: apartment 01 (first floor) has its own 63 m2 plot of land. Penthouse (levels 11 and 12) with an interior area of 295 m2 and the following layout: Level 11: Foyer. Living room. Lounge. ½ guest bathroom. One master bedroom with its bathroom and walk-in closet. One bedroom with its bathroom. A study or music room. Dining room. Kitchen with breakfast nook. Service bedroom with its bathroom and closet. Laundry area with its sink, space for washer and dryer. Interior staircase to level 12. Level 12: Living room–lounge. Master bedroom with its bathroom, jacuzzi and walk-in closet. One bedroom with its bathroom and walk-in closet. ½ guest bathroom. Access staircase. One terrace with its pergola. Rooftop: Exclusive-use terrace of 45 m2 BBQ Locker Parking: Three (3) covered parking spaces. IV) Finishes and specifications: High-quality 0.60 x 0.60 porcelain tile floors. Premium Brazilian oak doors, closets, kitchen cabinets and vanities. All walk-in closets are lined with cedar. Premium natural granite kitchen countertops. Sliding glass balcony windows and doors. Luxury faucets in the bathrooms. Glass shower screens and doors in the bathroom tubs. Main staircase in Spanish marble. Elevator. Full backup generator. Fire protection system. Surveillance camera with monitor in the lobby. Intercom with screens at the street and at the guard's exterior booth. Air conditioning outlets in all bedrooms (except the service room) and in the lounge. Covered parking. Common gas system with meters. Gas water heaters. Electric gates. Locker for each apartment. Guard booth with its bathroom. Booth for cistern pumps, including the fire protection system. Solid waste booth. Emergency staircase. Garbage chute in the emergency staircase area.
The price hasn't changed since we first saw it. Listed 5 days ago.
Approximate location (±2500 m). The lister will give you the exact address.
As published in the listing: Reparto Universitario, Santiago, Santiago