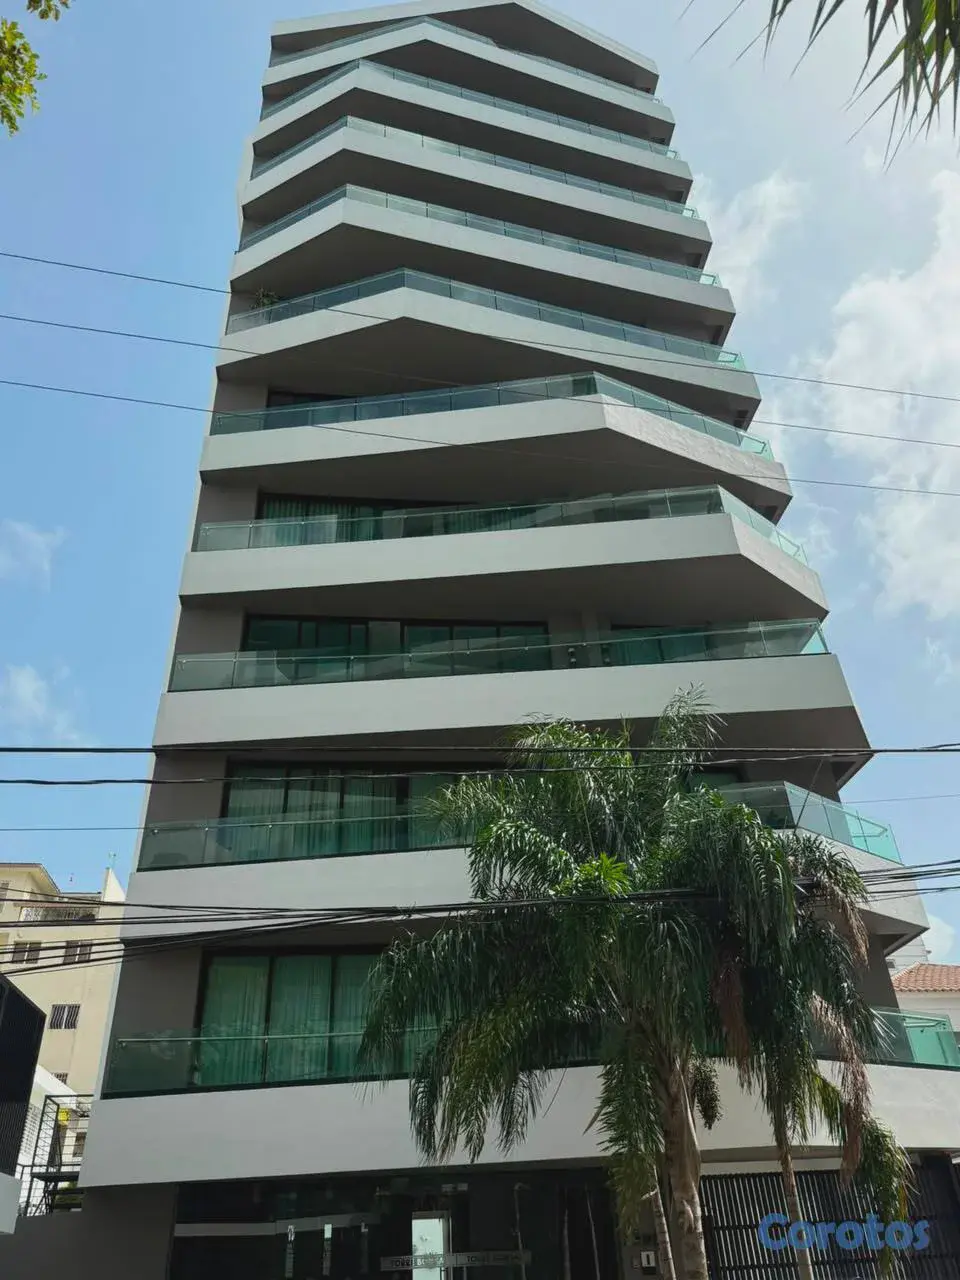
US$ 285,000
- 2 beds
- 3 baths
- 1 parking
- 117 m²
Apartment in Los Cerros de Gurabo, Santiago
Two- and three-bedroom apartments under construction in the best location in Santiago
0% cheaper than the median in Rincón Largo
Median in Rincón Largo: US$ 2,326/m² (73 properties)
Pre-construction apartment for sale in Rincón Largo, Santiago: 2 bedrooms, 2 bathrooms and 135 m² built. Price: US$ 313,875 (US$ 2,325/m²). Includes full backup generator, elevator, pool, social area and terrace. Units include private terraces, and the event hall offers views of the monument. The project has a delivery date of April 2027, with up to 50 months to pay 50% of the purchase price.
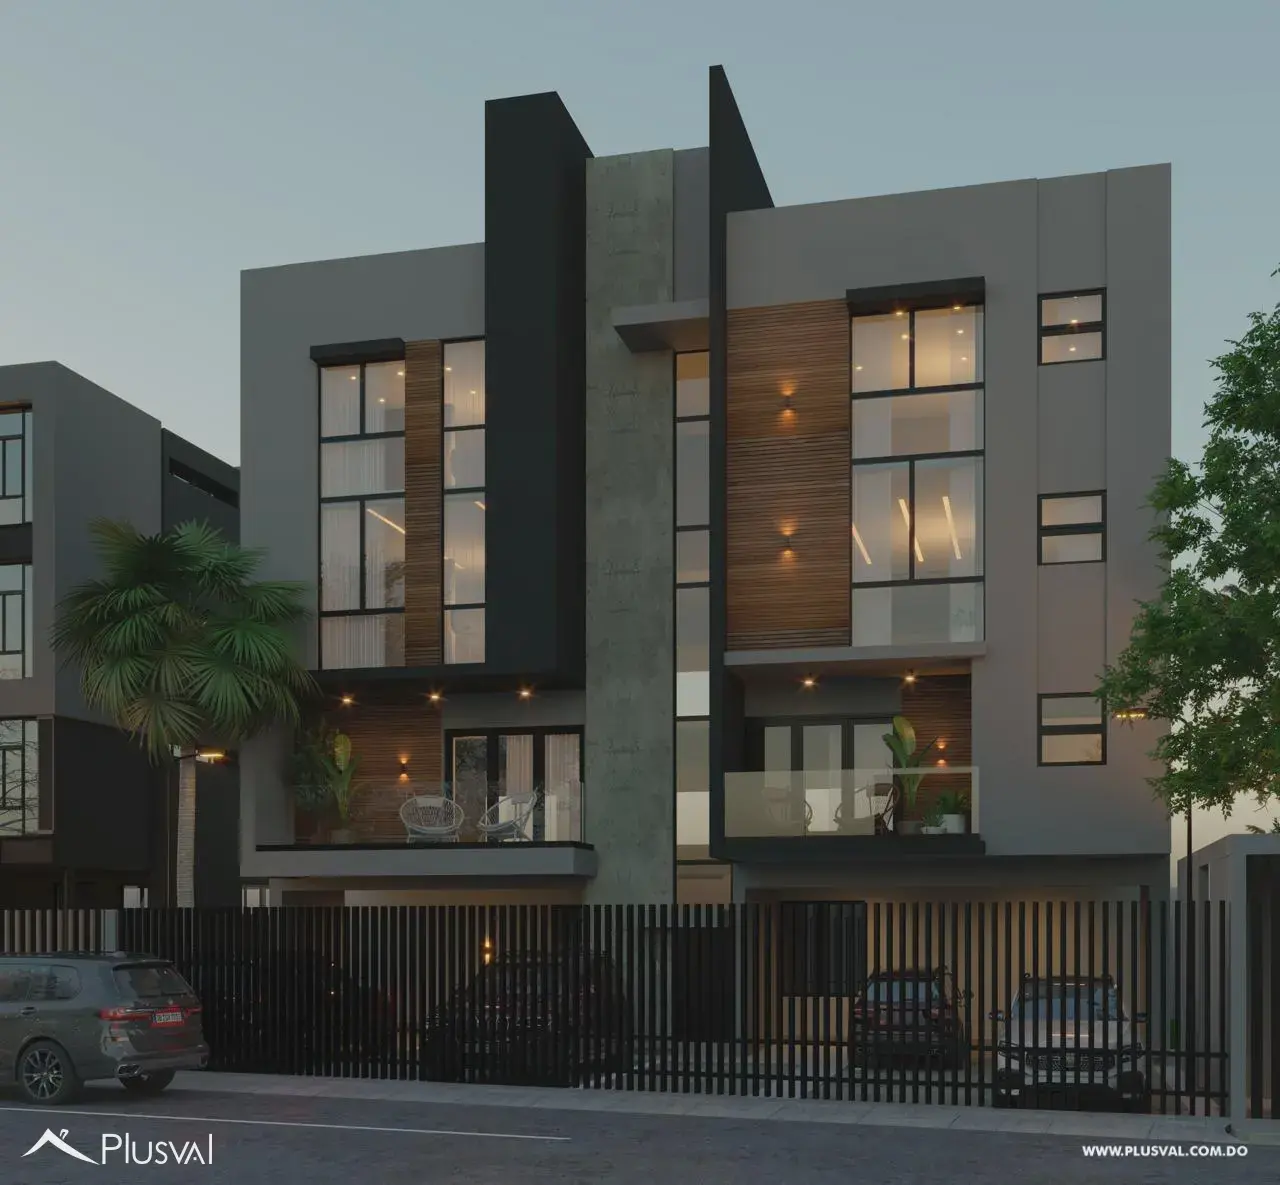
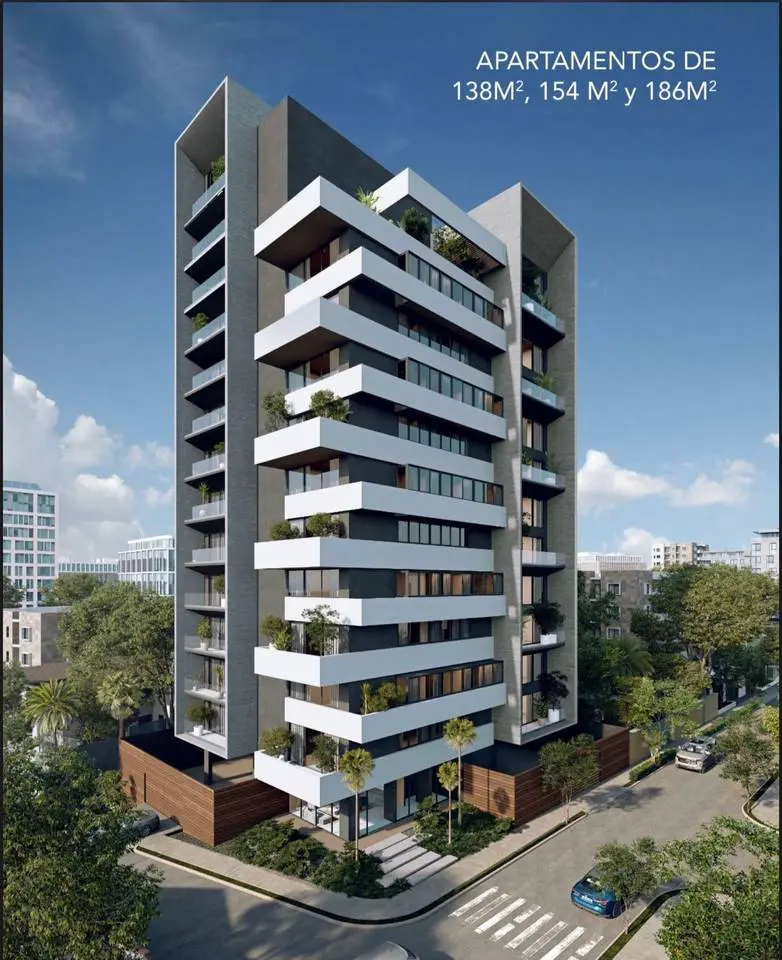
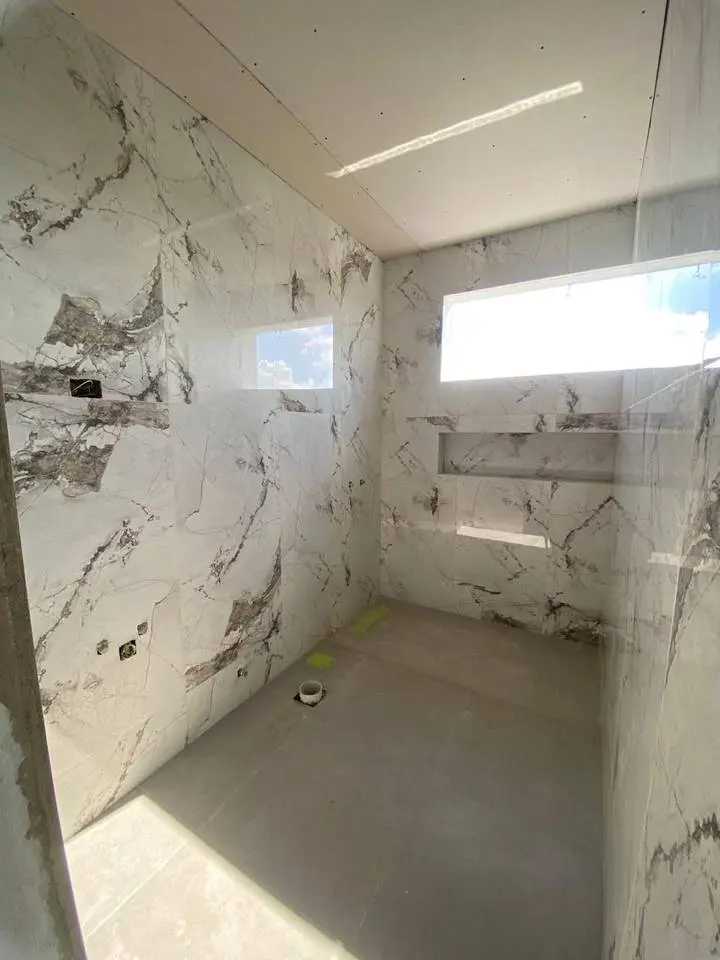
This majestic project is designed in a contemporary style, made up of a play of volumes that integrate nature through the use of vertical gardens and cutting-edge materials that bring warmth and well-being to its residents, in addition to offering optimal functionality in its spaces. It will be developed in the most exclusive sector of our heart city, on a plot with a surface area of 2,092.00 square meters. This project will offer 42 residential units distributed across a 10-story building, with 5 apartments per floor ranging between 135 and 188 m2, plus 2 penthouses of 315 m2. The lobby is one of the welcoming spaces that define the experience of this wonderful proposal. Event hall: Everything is designed with one goal: to create the perfect setting for those memorable moments in your life, with the best views of the monument. Amenities • Lobby • Fitness Center • Children's area • Air-conditioned social area • Infinity pool • Kitchenette • Camera system for common areas • 2 state-of-the-art elevators Finishes • First-quality Spanish porcelain tile flooring. • First-quality Spanish material bathroom cladding. • Fine wood and/or alternative materials, laminate or veneer. • Two-year material warranty. • Full backup generator. • Pre-installation for electric car chargers. • Natural granite countertops Block A Proposed 170 m2 • 3 bedrooms with bathroom and walk-in closet • Guest half bath • Maid's room with bathroom • Balcony • Living room • Family room • Linen closet • Dining room • Kitchen (includes oven, stove, grease hood, natural granite countertop) Laundry area • 2 covered parking spaces Block B Proposed 177 m2 • 3 bedrooms with bathroom and walk-in closet • Guest half bath • Maid's room with bathroom • Balcony • Living room • Family room • Linen closet • Dining room • Kitchen (includes oven, stove, grease hood, natural granite countertop) • Laundry area • 2 covered parking spaces Block C Proposed 135 m2 • 2 bedrooms with bathroom and walk-in closet • Guest half bath • Service bathroom • Balcony • Living room • Family room • Linen closet • Dining room • Kitchen (includes oven, stove, grease hood, natural granite countertop) • Laundry area • 2 covered parking spaces Block D Proposed 135 m2 • 2 bedrooms with bathroom and walk-in closet • Guest half bath • Service bathroom • Balcony • Living room • Family room • Linen closet • Dining room • Kitchen (includes oven, stove, grease hood, natural granite countertop) • Laundry area • 2 covered parking spaces Block E Proposed 188 m2 • 3 bedrooms with bathroom and walk-in closet • Guest half bath • Maid's room with bathroom • Balcony • Living room • Family room • Linen closet • Dining room • Kitchen (includes oven, stove, grease hood, natural granite countertop) • Laundry area • 2 covered parking spaces Penthouse A 351 m2 • 3 bedrooms with bathroom and walk-in closet • Living room • Family room • Guest bathroom • Dining room • Balcony • Kitchen (includes oven, stove, grease hood, natural granite countertop) • Second level • 1 bedroom with bathroom and walk-in closet • Half bath • Living room • Terrace • Kitchenette area Penthouse B 323 m2 • 3 bedrooms with bathroom and walk-in closet • Half bath • Maid's room with bathroom • Balcony • Living room • Family room • Interior staircase • Linen closet • Dining room • Kitchen (includes oven, stove, grease hood, natural granite countertop) • Laundry area • 4 covered parking spaces SECOND FLOOR • 1 bedroom with bathroom and walk-in closet • Half bath • Living room • Terrace • Kitchenette area • Open-air terrace 53 m2 The best thing about this project is that it has a delivery date of April 2027, and you have up to 50 months to pay 50% of the cost of the apartment you choose. Don't wait any longer! Call us!
The price hasn't changed since we first saw it. Listed 4 days ago.
Approximate location (±2500 m). The lister will give you the exact address.
As published in the listing: Reparto Rincon Largo, Santiago, Santiago
Apartment in Los Cerros de Gurabo, Santiago
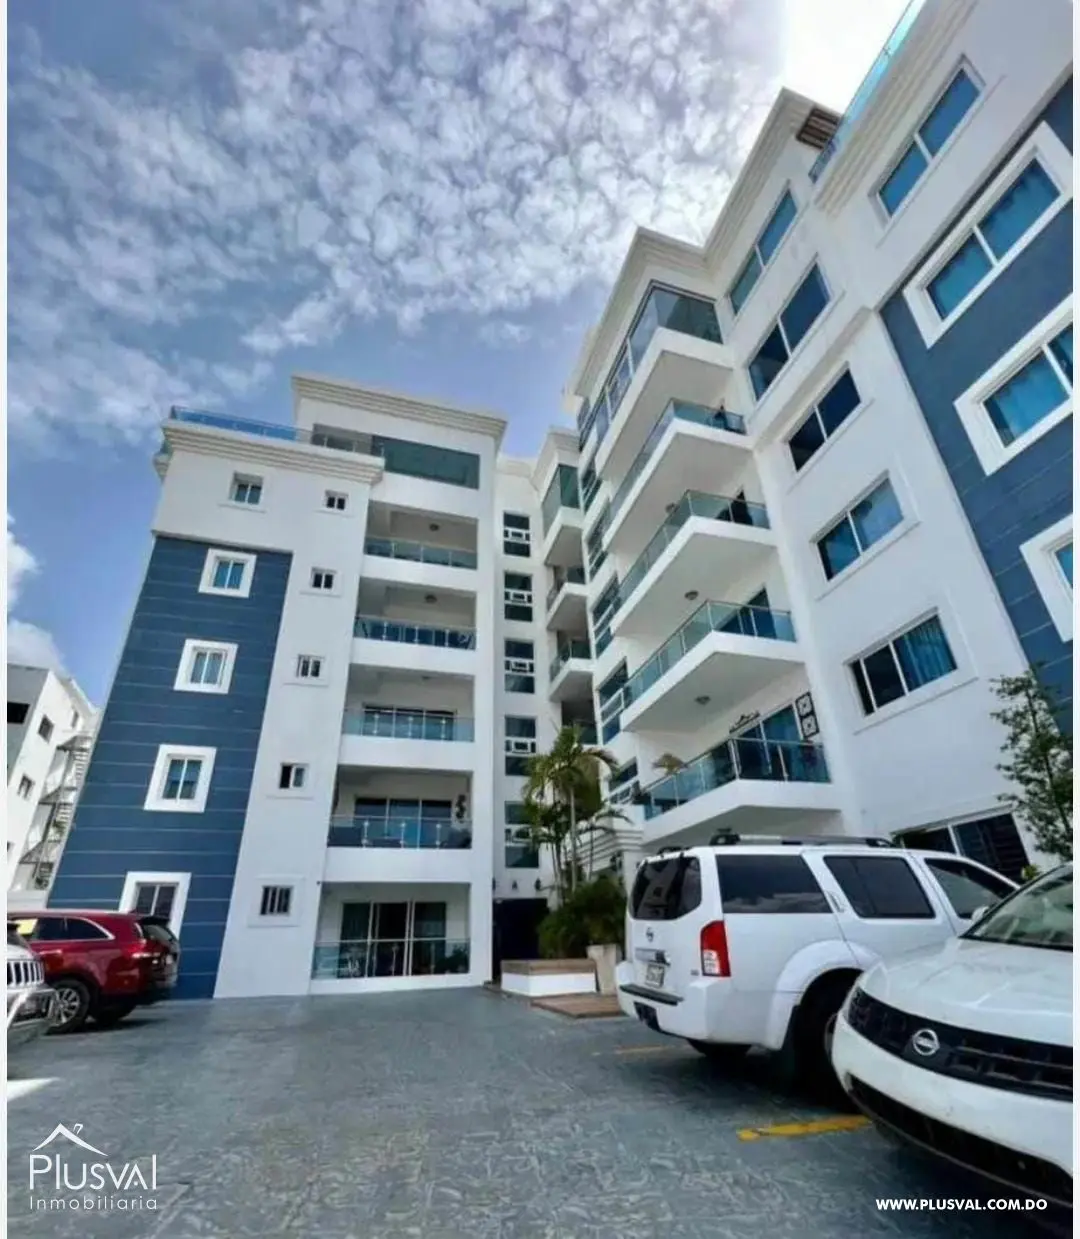
Apartment in Los Álamos, Santiago
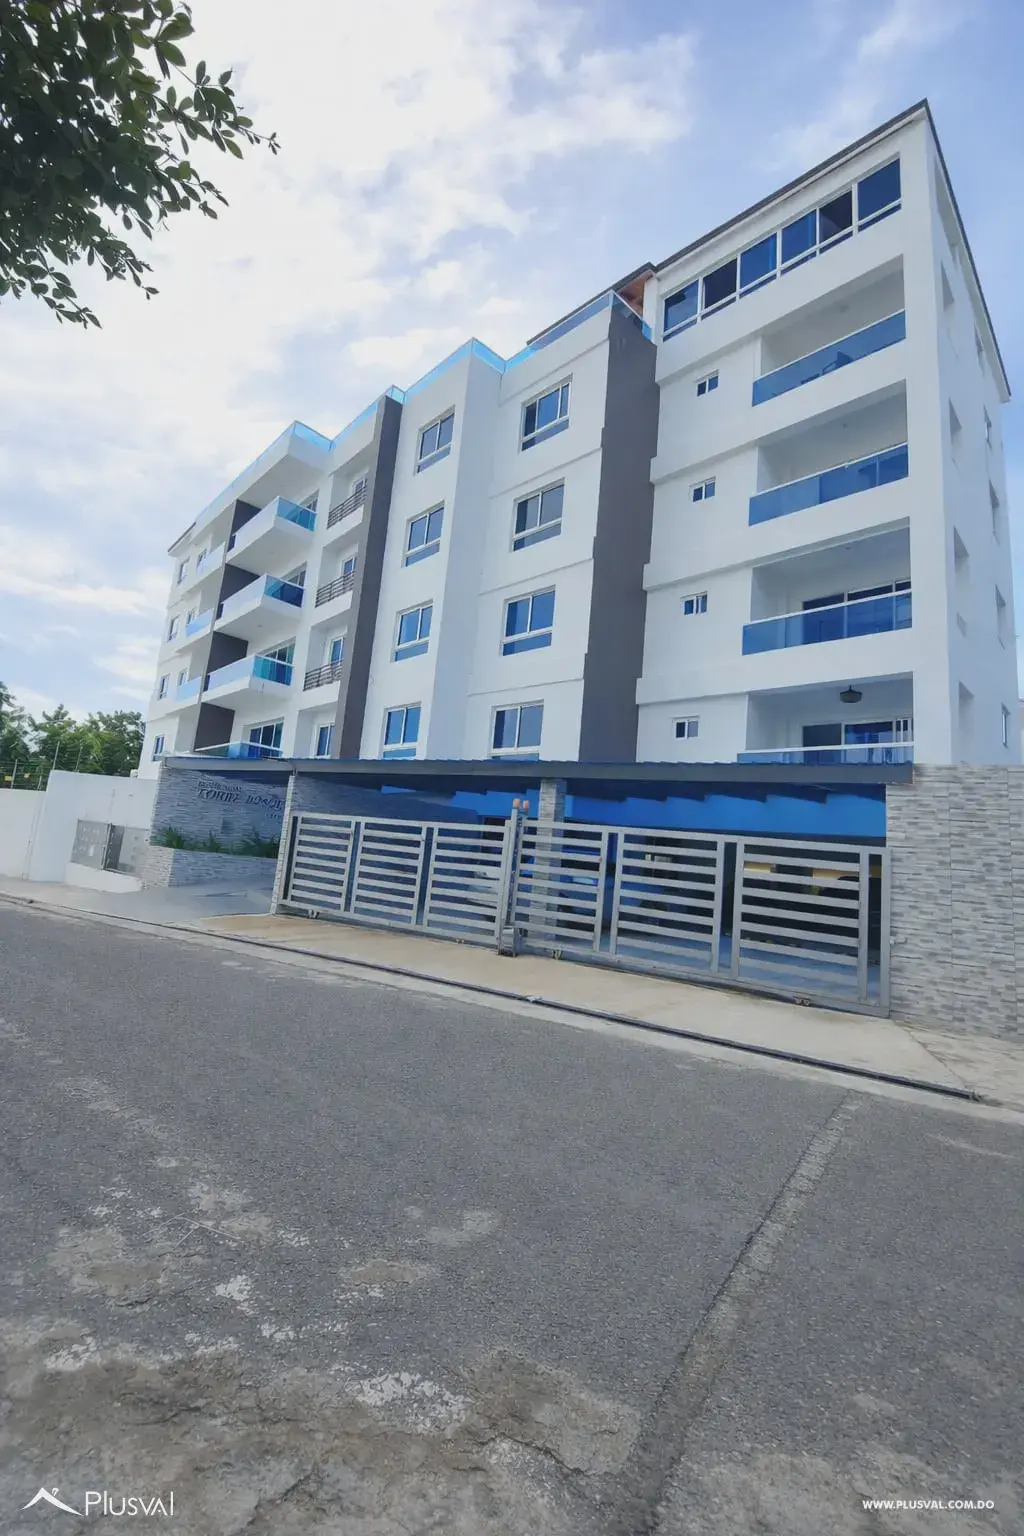
Apartment in Reparto Imperial, Santiago
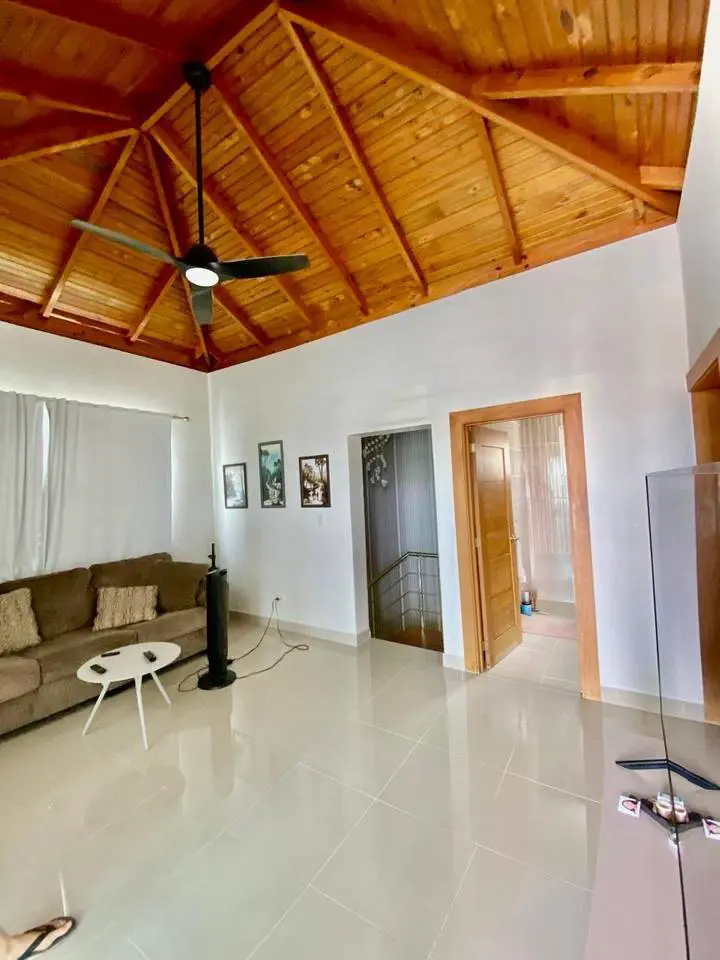
Apartment in Residencial Villa María, Santiago
Apartment in Los Llanos de Gurabo, Santiago
Apartment in Los Llanos de Gurabo, Santiago
Apartment in La Esmeralda, Santiago
Apartment in Residencial Villa María, Santiago