US$ 285,000
- 2 beds
- 3 baths
- 1 parking
- 117 m²
Argentina Tower in La Española, Santiago RD
18% cheaper than the median in Urbanización La Española
Median in Urbanización La Española: US$ 2,230/m² (56 properties)
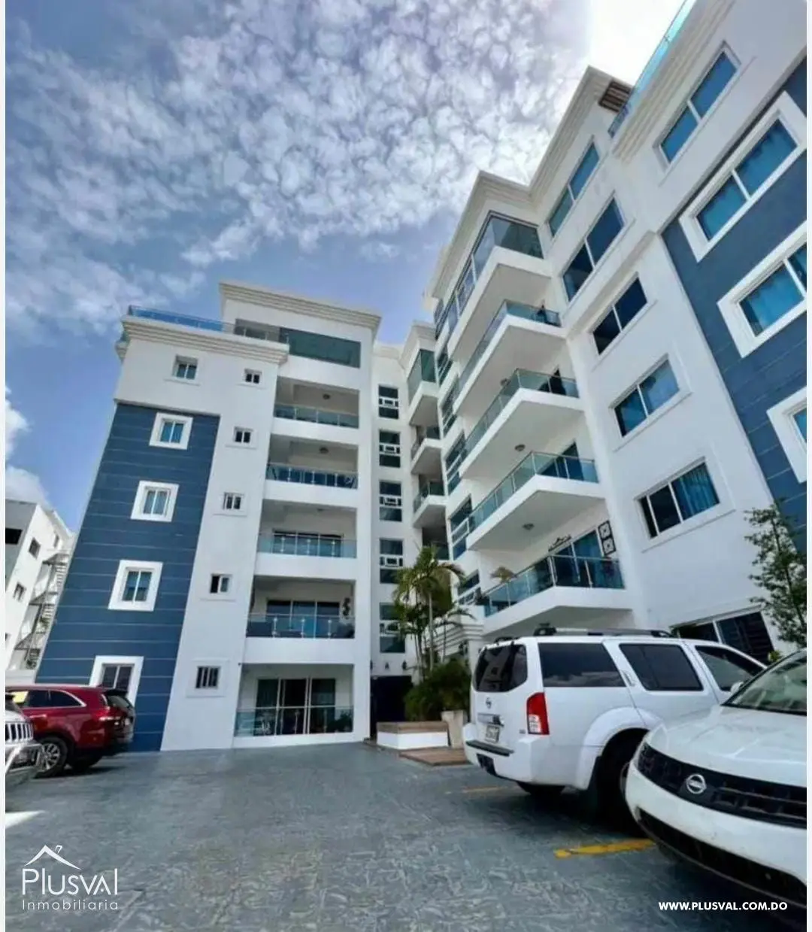
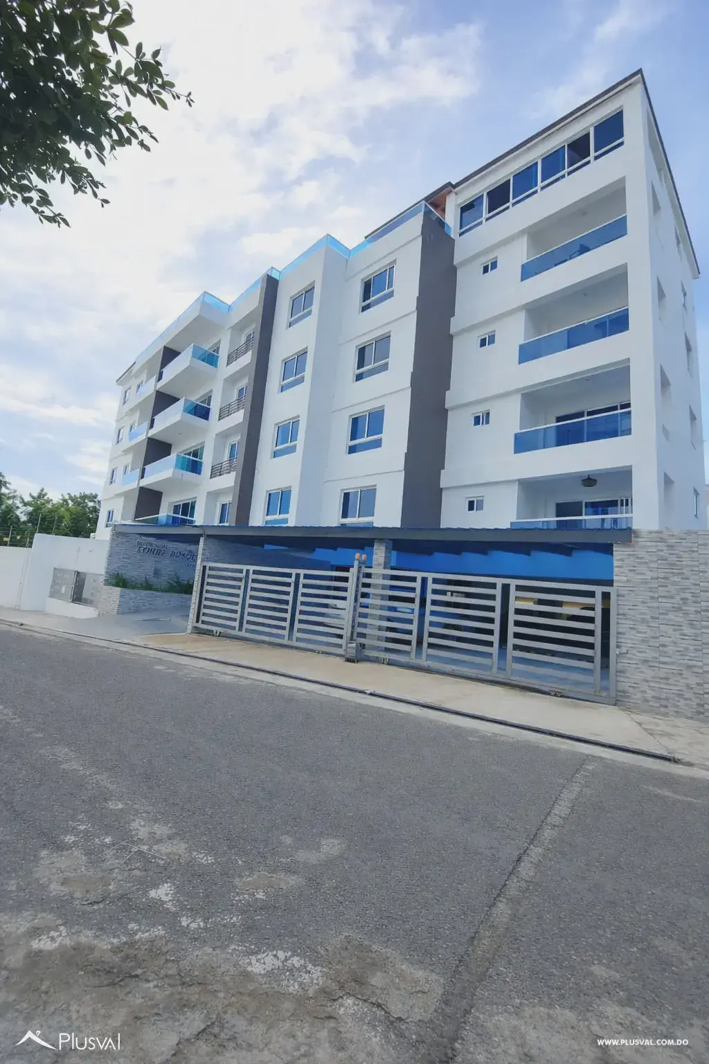
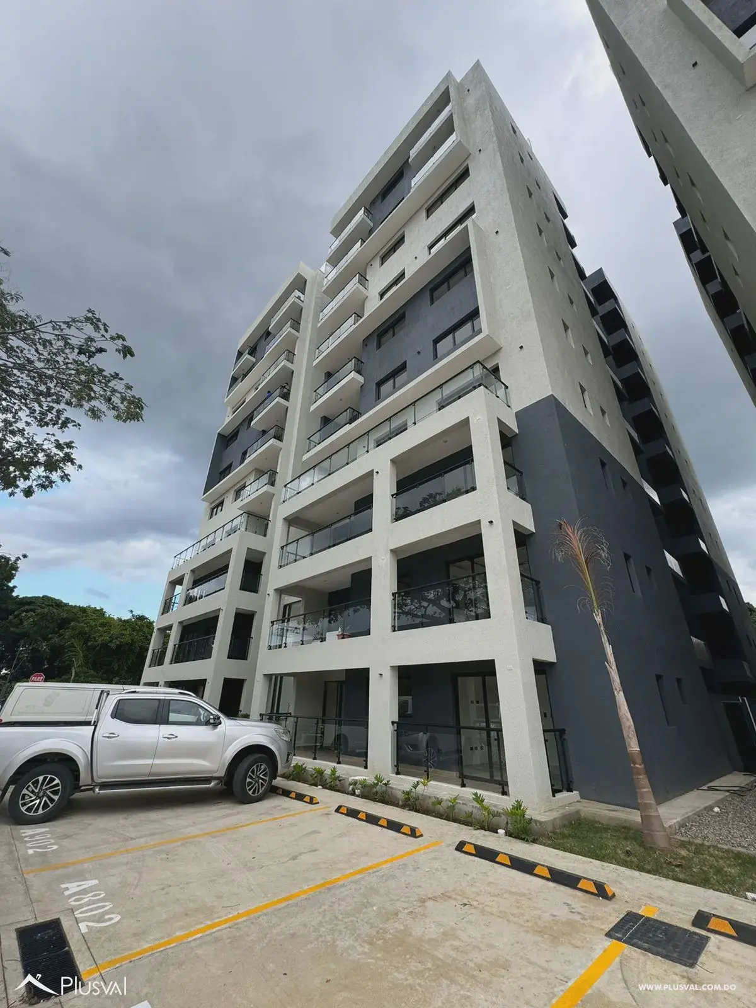
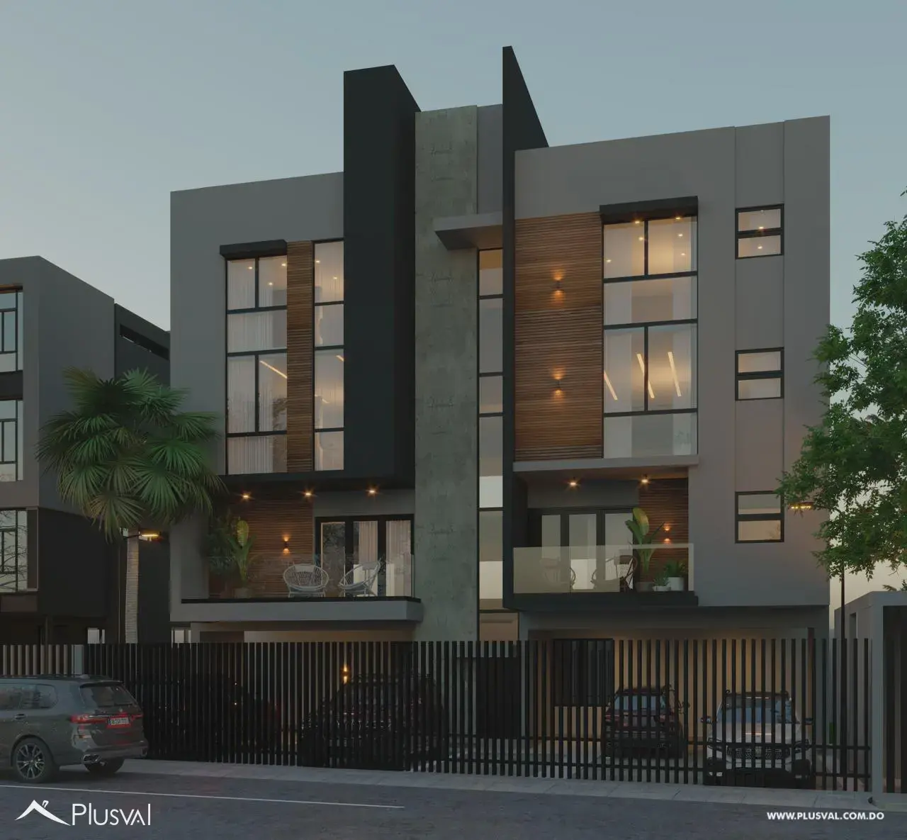
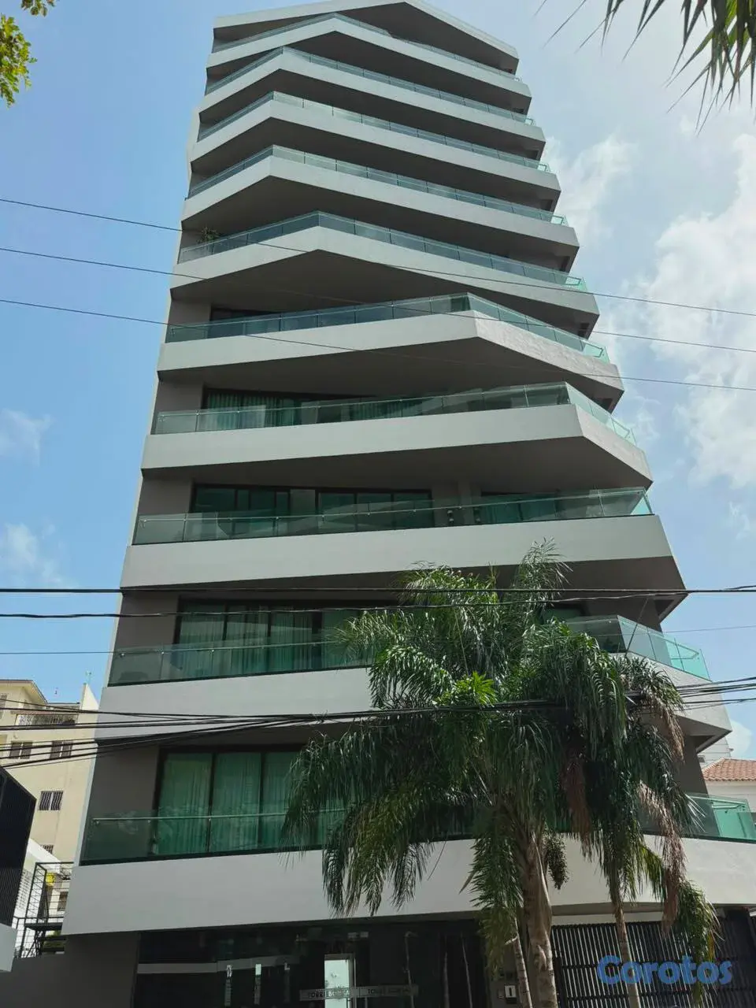
Pre-construction apartment for sale in Urbanización La Española, Santiago: 2 bedrooms, 2 bathrooms and 123 m² built. Price: US$ 225,000 (US$ 1,829/m²). Includes full backup generator, water cistern, central gas, elevator and pool. Set in a 14-story tower with a modern façade of neutral tones, wood and stone. Each of the top two levels holds penthouses, with the height offering wide views.
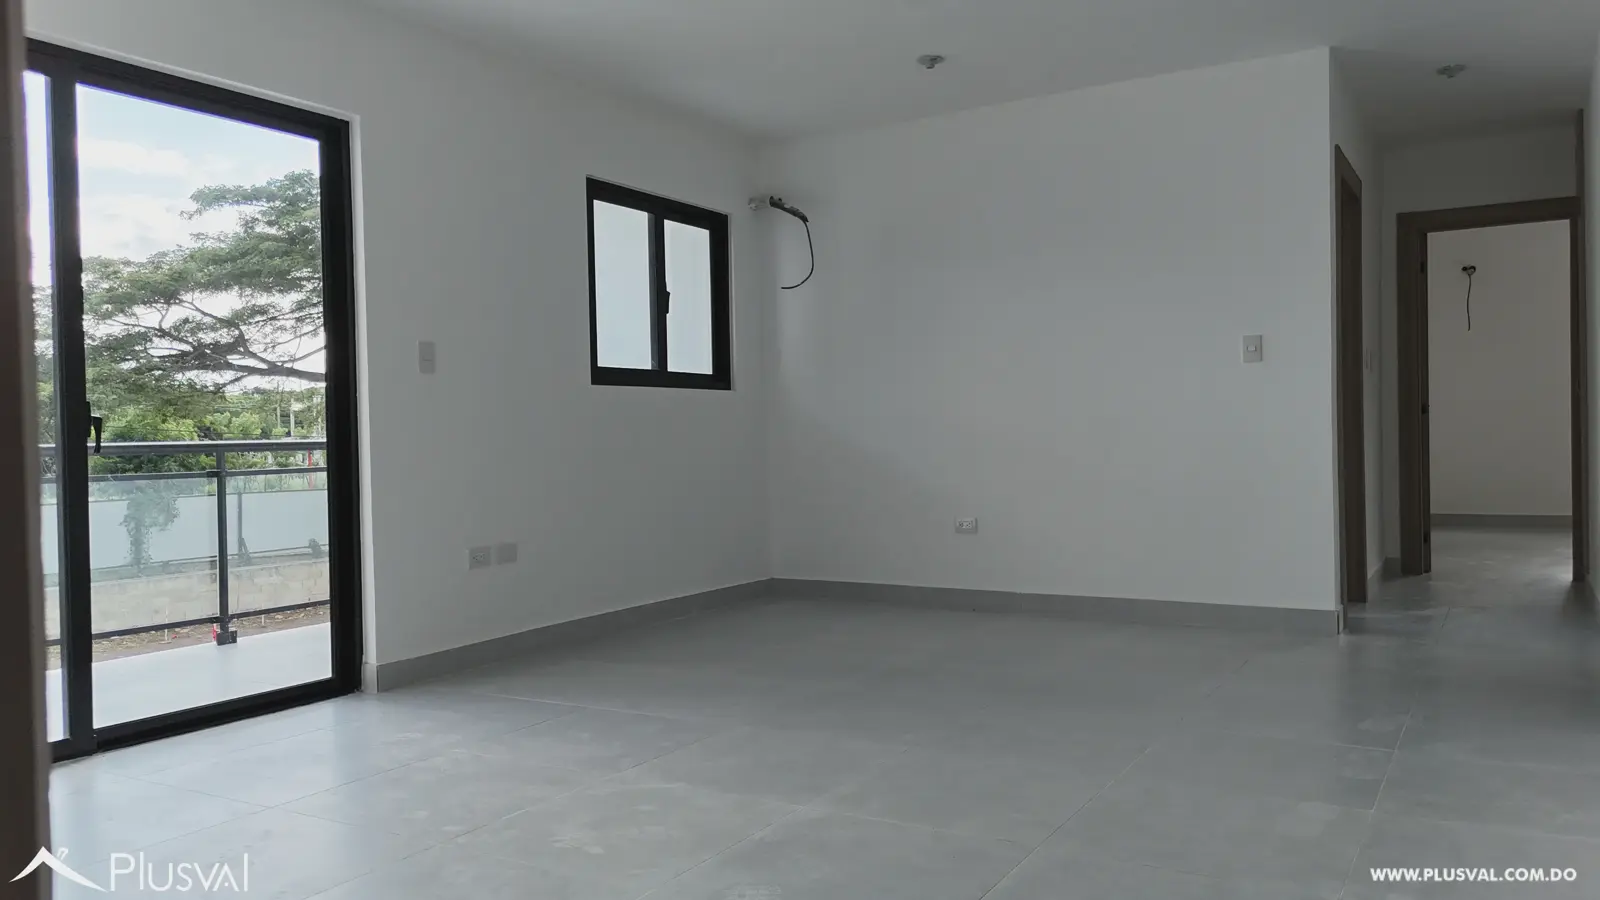
Majestic 14-story tower that conveys the tropical character of our country through its modern, minimalist façade, combining neutral colors with wood and stone to achieve a sense of comfort without sacrificing elegance. The tower is located in the province of Santiago, specifically on Avenida República de Argentina, on the west side of the La Española sector. The building has 14 levels broken down as follows: 2 basement levels, a mezzanine, level 1 and level 2 of parking; a third level with 2 apartments and a social area featuring an easily accessible pool, plus a gym and a daycare; 9 apartment levels with 3 apartments per level to ensure greater privacy; and 3 penthouses on the top two levels, offering more floor space as well as the great views its height allows. The tower contains a total of twenty-nine (29) apartments and three (3) penthouses, for a total of thirty-two (32) residential units. Features: - Fully air-conditioned and furnished visitors' lobby. - Electric gate. - Covered parking. - 2 elevators. - Full backup generator. - HD closed-circuit surveillance. - Garbage chute. - Fire protection system. - HD intercom. - Centralized gas system. - Common social area with gym, daycare and pool. Finishes: • First-quality porcelain tile floors. • Modular kitchens. • Imported oak wood doors and closets. • Natural imported granite kitchen countertops and backsplash. • Appliances included. • Gas water heater. • First-quality stainless steel faucets. • Sheetrock ceilings. • Glass and stainless steel balcony railings. • High-quality faucets. • Air conditioning pre-installations. • Water outlet for refrigerator. • Gas outlet for dryer. • Range hood duct. • Cistern with osmosis-type water purification system. Layout – TYPE A APARTMENT (160 m2): ▪ Kitchen with island. ▪ Laundry area. ▪ Hot kitchen. ▪ Pantry. ▪ Linen closet. ▪ Dining room. ▪ Living room. ▪ Three bedrooms + 1 maid's room. ▪ One half bathroom. ▪ Master bedroom with bathroom, walk-in closet and private balcony. ▪ Balcony. ▪ Two secondary bedrooms with bathroom. ▪ One maid's room with a bathroom. Layout – TYPE B APARTMENT (100 m2): ▪ Hot kitchen with breakfast nook. ▪ Laundry area. ▪ Hot kitchen. ▪ Pantry. ▪ Linen closet. ▪ Dining room. ▪ Living room. ▪ Two bedrooms. ▪ One half bathroom. ▪ Master bedroom with bathroom, walk-in closet and private balcony. ▪ Balcony. ▪ One secondary bedroom with bathroom. Layout – TYPE C APARTMENT (150 m2): ▪ Kitchen with breakfast nook. ▪ Laundry area. ▪ Hot kitchen. ▪ Pantry. ▪ Linen closet. ▪ Dining room. ▪ Living room. ▪ Three bedrooms + 1 maid's room. ▪ One half bathroom. ▪ Master bedroom with bathroom, walk-in closet and private balcony. ▪ Balcony. ▪ Two secondary bedrooms with bathroom, walk-in closet, and one with a juliet balcony. ▪ One maid's room with a bathroom. Layout – TYPE A PENTHOUSE (312 m2): Level 1 (160 m2) ▪ Kitchen with island. ▪ Laundry area. ▪ Hot kitchen. ▪ Pantry. ▪ Linen closet. ▪ Dining room. ▪ Living room. ▪ 1 bedroom with bathroom and walk-in closet. ▪ 1 bedroom with bathroom, walk-in closet and private balcony. ▪ 1 maid's room with bathroom. ▪ One half bathroom. ▪ Balcony. Level 2 (152 m2) ▪ Kitchenette. ▪ Lounge. ▪ Master bedroom with bathroom and walk-in closet. ▪ One half bathroom. ▪ Terrace. Layout – TYPE B PENTHOUSE (231 m2): Level 1 (100 m2) ▪ Kitchen with breakfast nook. ▪ Laundry area. ▪ Hot kitchen. ▪ Pantry. ▪ Linen closet. ▪ Dining room. ▪ Living room. ▪ Bedroom with walk-in closet, bathroom and private balcony. ▪ One half bathroom. ▪ Balcony. Level 2 (131 m2) ▪ Kitchenette. ▪ Lounge. ▪ Master bedroom with bathroom, walk-in closet and private balcony. ▪ One half bathroom. ▪ Terrace. Layout – TYPE C PENTHOUSE (290 m2): Level 1 (150 m2) ▪ Kitchen with breakfast nook. ▪ Laundry area. ▪ Hot kitchen. ▪ Pantry. ▪ Linen closet. ▪ Dining room. ▪ Living room. ▪ 1 bedroom with bathroom, walk-in closet and juliet balcony. ▪ 1 bedroom with bathroom, walk-in closet and private balcony. ▪ 1 maid's room with bathroom. ▪ One half bathroom. ▪ Balcony. Level 2 (140 m2) ▪ Kitchenette. ▪ Lounge. ▪ Master bedroom with bathroom and walk-in closet. ▪ One half bathroom. ▪ 2 terraces.
The price hasn't changed since we first saw it. Listed 5 days ago.
Approximate location (±2500 m). The lister will give you the exact address.
As published in the listing: La Española, Santiago, Santiago