Pre-construction
US$ 139,500
- 3 beds
- 2 baths
- 2 parking
- 125 m²
House in Av. Ecológica, Santo Domingo Este, Santo Domingo
3-Bedroom Villas for Sale | Ecos Garden
24% pricier than the median in Av. Ecológica
Median in Av. Ecológica: US$ 1,064/m² (80 properties)
Pre-construction house for sale in Av. Ecológica, Santo Domingo Este, Santo Domingo: 3 bedrooms, 2 bathrooms, 2 parking spaces, 110 m² built and 207 m² lot. Price: US$ 145,000 (US$ 1,318/m²). Includes inverter, social area, terrace and 24/7 security. A side entrance and a sliding-door connection from the master bedroom to the natural grass patio give the home an unusually private, garden-oriented layout. The single-story plan also leaves room to add a second level later, subject to approvals.
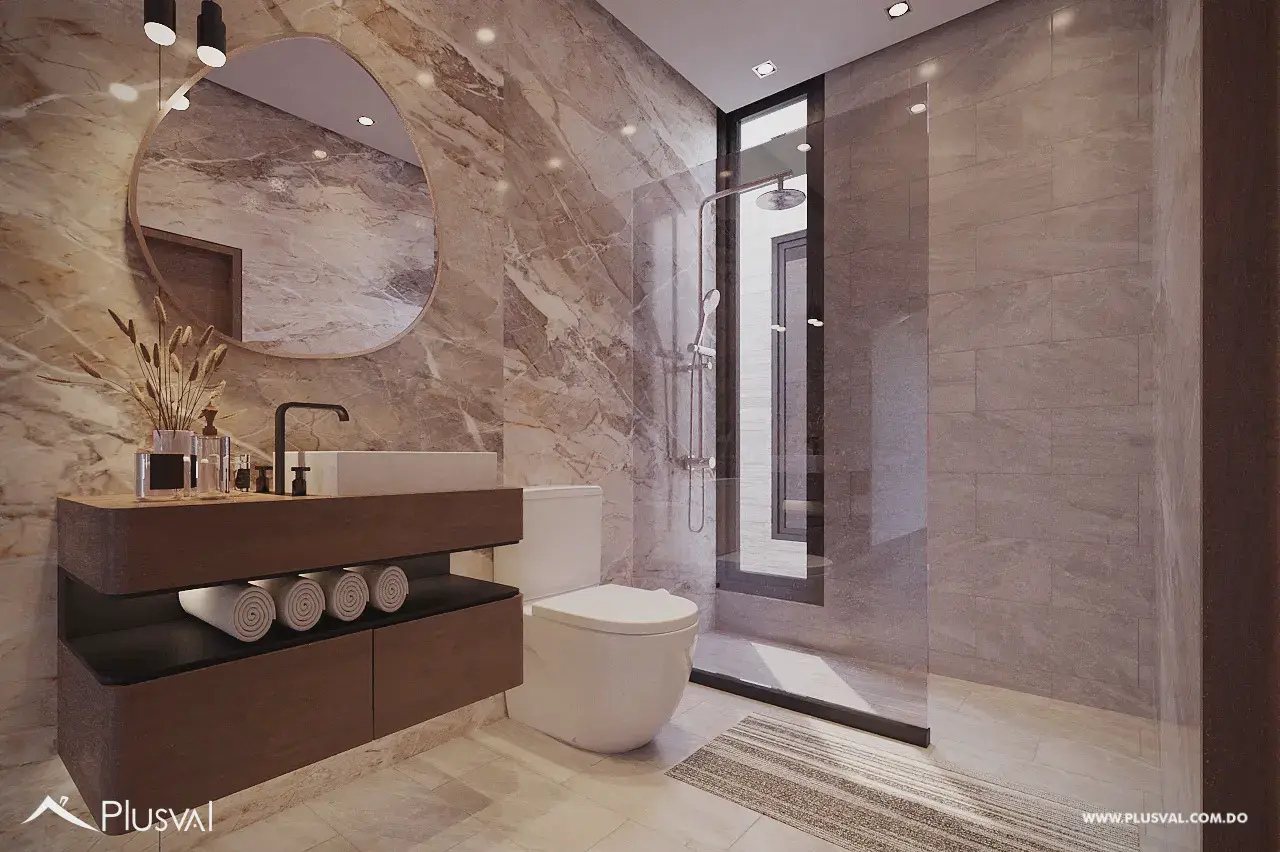
Ecos Garden is an exclusive, closed residential project, intimate and welcoming, made up of 58 single-story villas and 35 two-story villas, all fully independent and designed to high quality standards. Each villa has approximately 110 m² of construction on a 200 m² lot, offering a balance between interior spaces, outdoor areas and privacy. The project is located within a private, gated community with 24-hour security, creating a calm setting for those looking to buy a villa where comfort and security are part of everyday life. Ecos Garden also has a private green area with a gazebo for birthdays and owner activities, and its own water well. The single-story villas feature 3 bedrooms with closets, 2 bathrooms, living room, dining room, kitchen, laundry area and an open carport, plus outdoor spaces that let you enjoy contact with nature. On arrival, a wide open, paved carport combines with natural grass and a front garden, creating a pleasant and private entrance. The entrance door is located on the side, a feature that helps maintain privacy when entering the property and avoids directly exposing the interior of the home from the entrance. The villa includes a pergola that protects the entrance and accompanies a wide main door of approximately 1.20 meters, leading into a spacious social area with living and dining rooms. The ceiling height of approximately 3 meters between floor and ceiling allows room for decorative elements, lamps and interior design work. One of Ecos Garden's main attractions is the connection between kitchen, dining room, living room, terrace and patio. The layout maintains a visual and functional relationship between the different social areas, making the home an ideal space for sharing with family and friends without losing the connection between rooms. The kitchen is designed to make daily activities easier and maintain a practical connection with the laundry area. It also has a three-seat breakfast nook, which adds functionality and makes better use of the dining area. The master bedroom offers an experience especially oriented toward contact with nature. It has a private bathroom, a large closet and sliding doors opening onto the natural grass patio, creating a direct connection between the bedroom and the outdoor space. Another distinguishing feature of these villas is their growth potential. With the main home concentrated on a single level, there is the possibility of using the space available on the property to develop a second home in the future, subject to the applicable conditions and authorizations. The design contemplates the possibility of adding a front staircase, allowing the property to adapt to the needs of a growing family. The villas have earthquake-resistant design, a main door in precious wood, porcelain tile floors, imported wall tile, P-65 sliding windows and a natural granite kitchen. They also include pre-installations for an inverter, water tanks and air conditioning. Ecos Garden is an option for those looking to buy a 3-bedroom villa with a patio, green areas, security and independent spaces, within a residential project designed to offer privacy, comfort and the ability to adapt the home to the family's future needs. Request information about prices, availability, floor area, villa models and purchase terms at Ecos Garden.
The price hasn't changed since we first saw it. Listed 4 days ago.
Approximate location (±2500 m). The lister will give you the exact address.
As published in the listing: Av. Ecológica, Santo Domingo Este, Santo Domingo de Guzmán
House in Av. Ecológica, Santo Domingo Este, Santo Domingo
House in San Isidro Adentro, Santo Domingo Este, Santo Domingo
House in Residencial Primavera, Santo Domingo Este, Santo Domingo
House in Prado Oriental, Santo Domingo Este, Santo Domingo
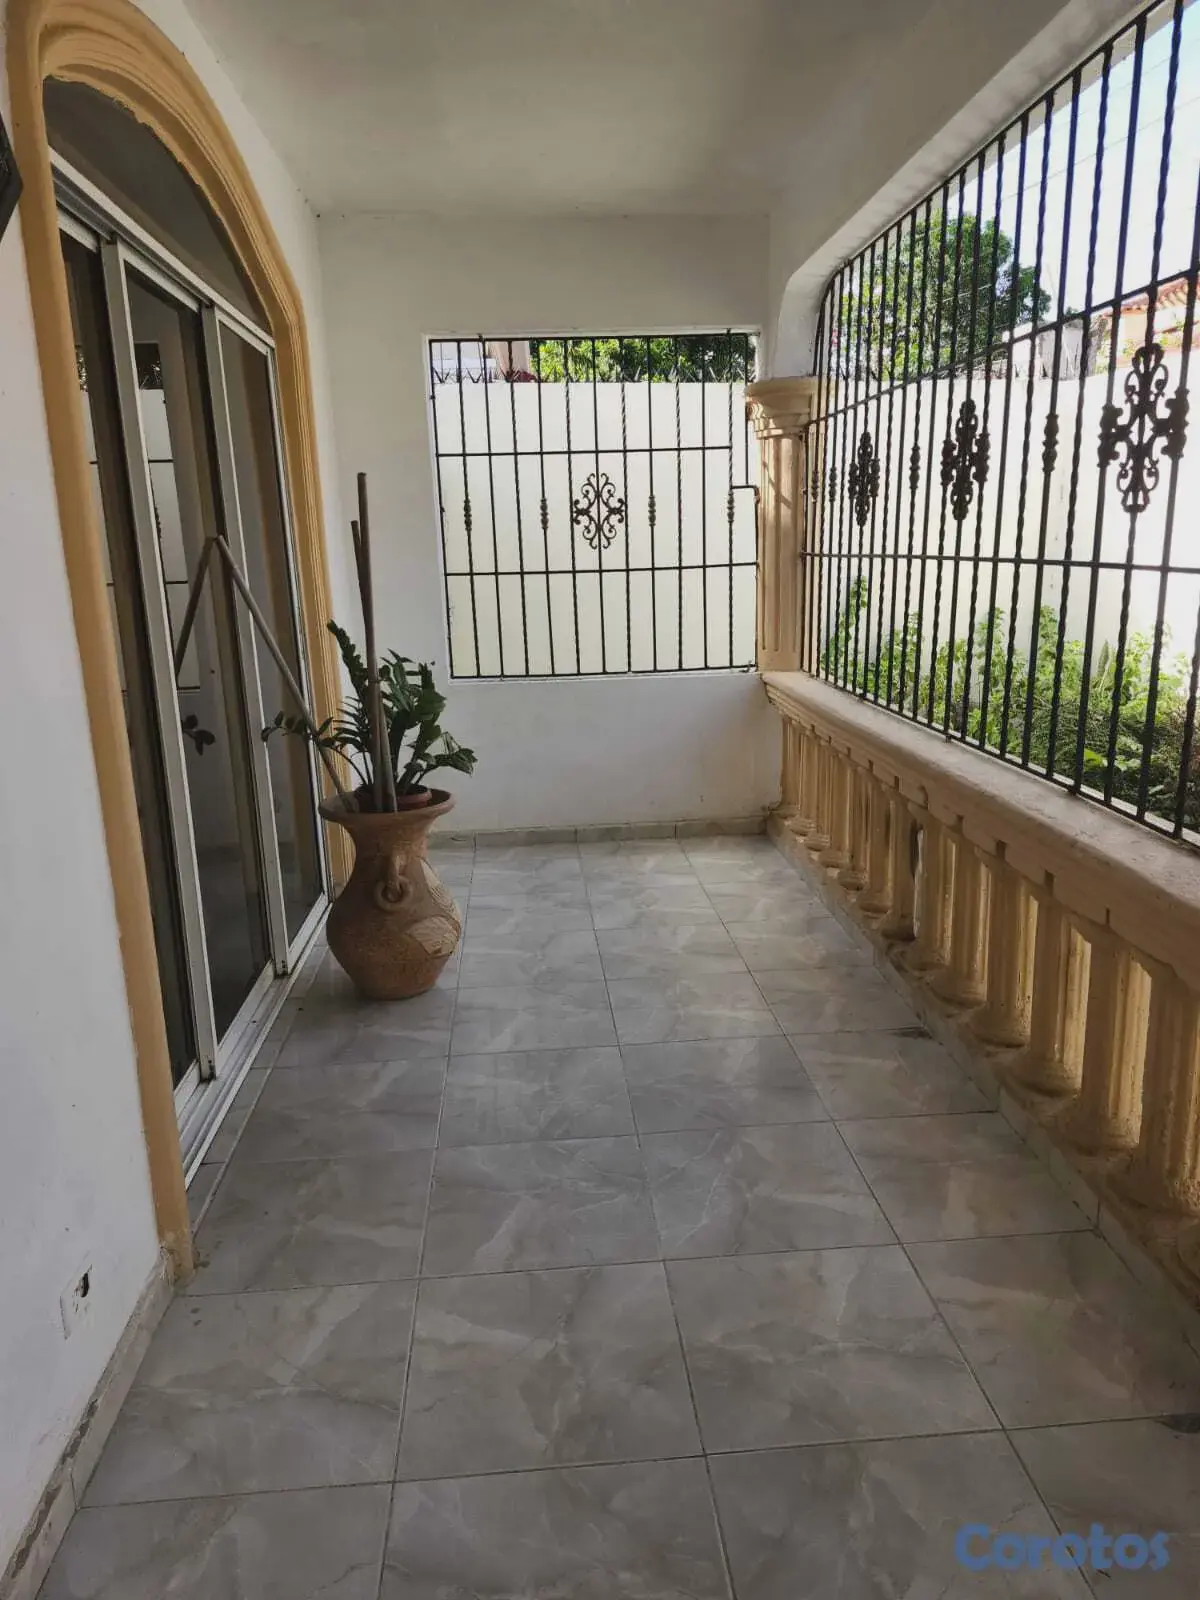
House in Urbanización Lucerna, Santo Domingo Este, Santo Domingo
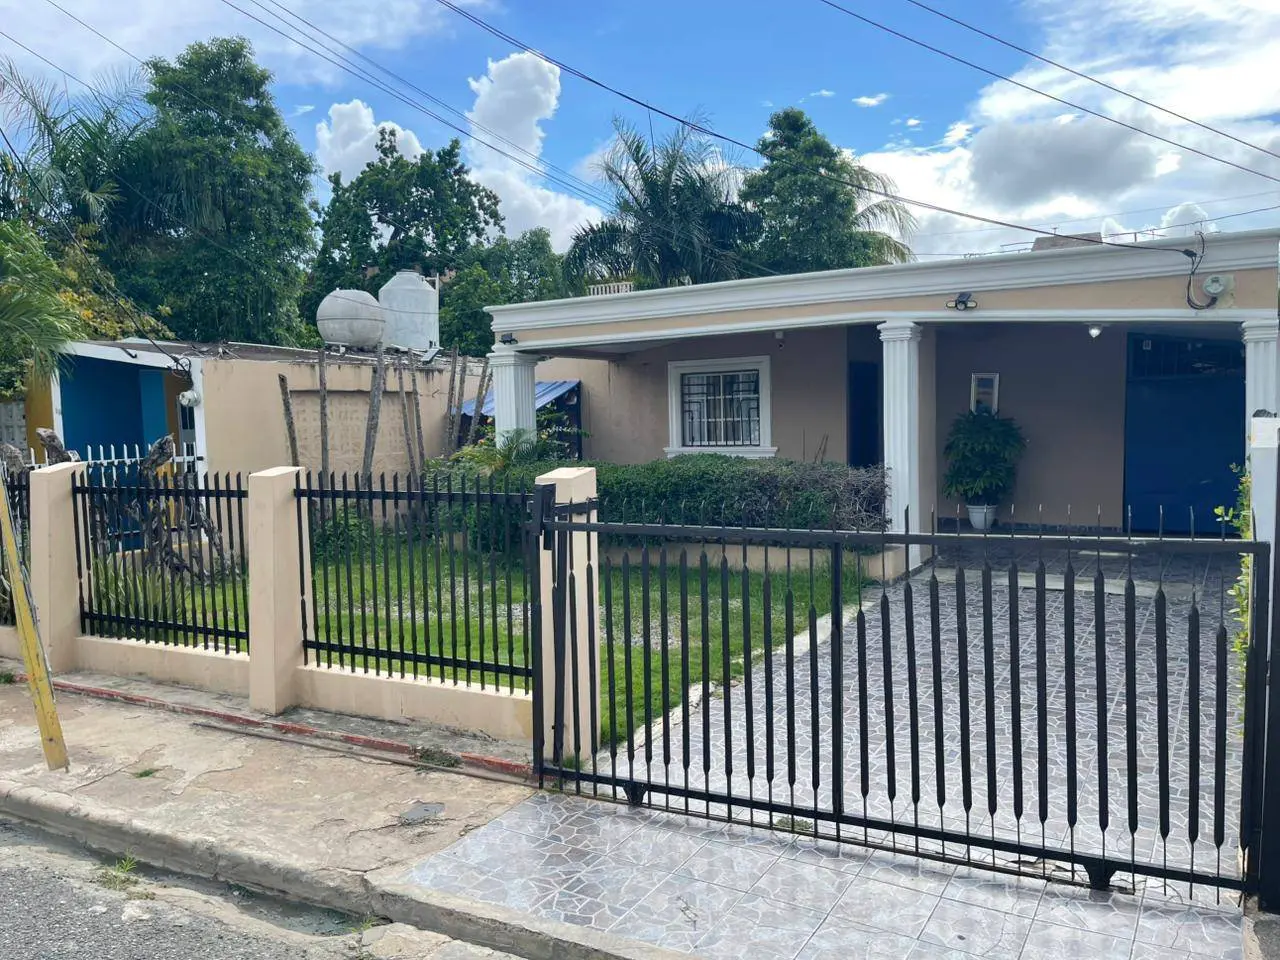
House in Mendoza, Santo Domingo Este, Santo Domingo
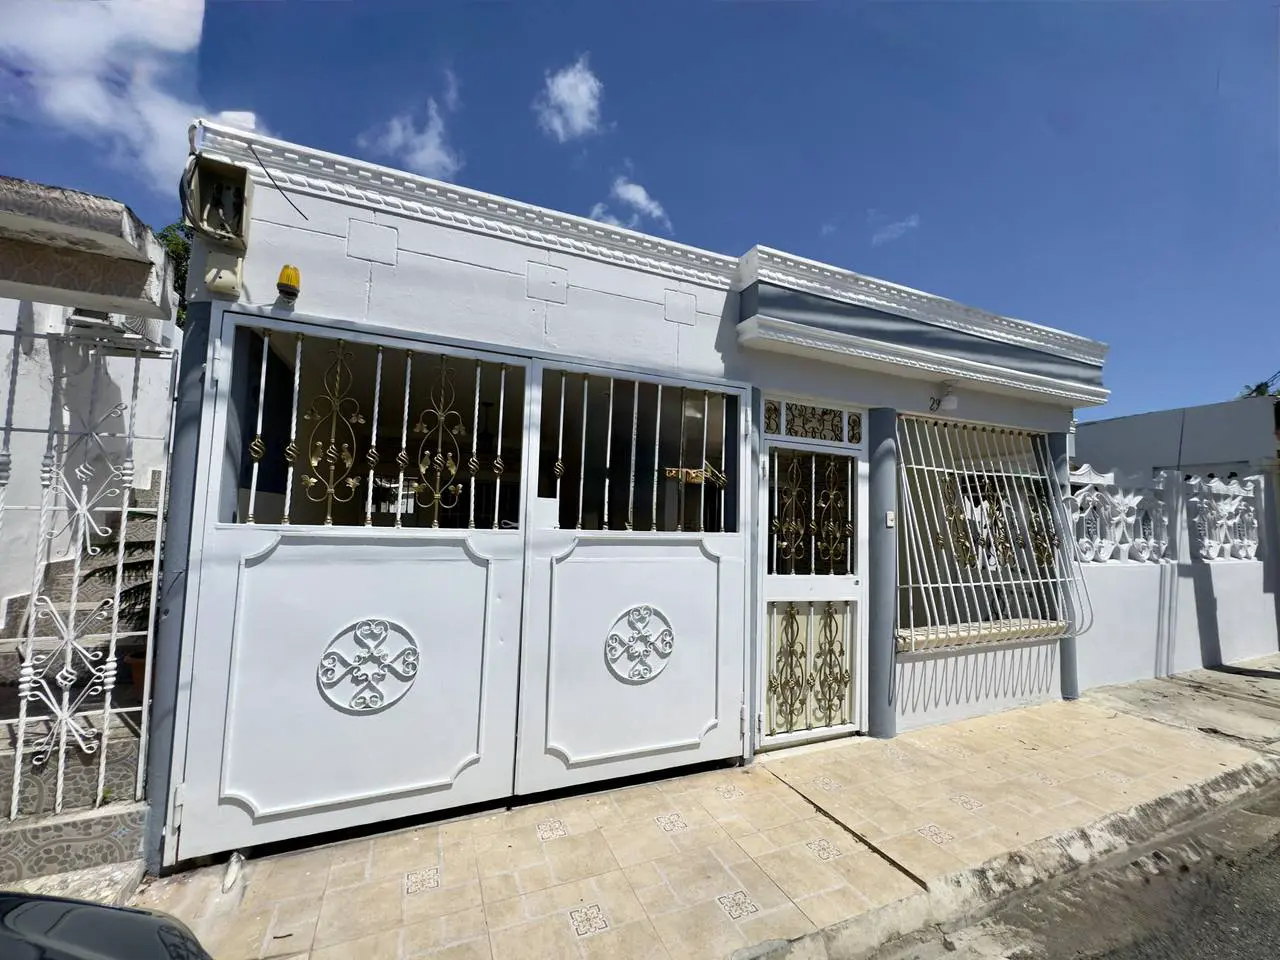
House in Autopista San Isidro, Santo Domingo Este, Santo Domingo
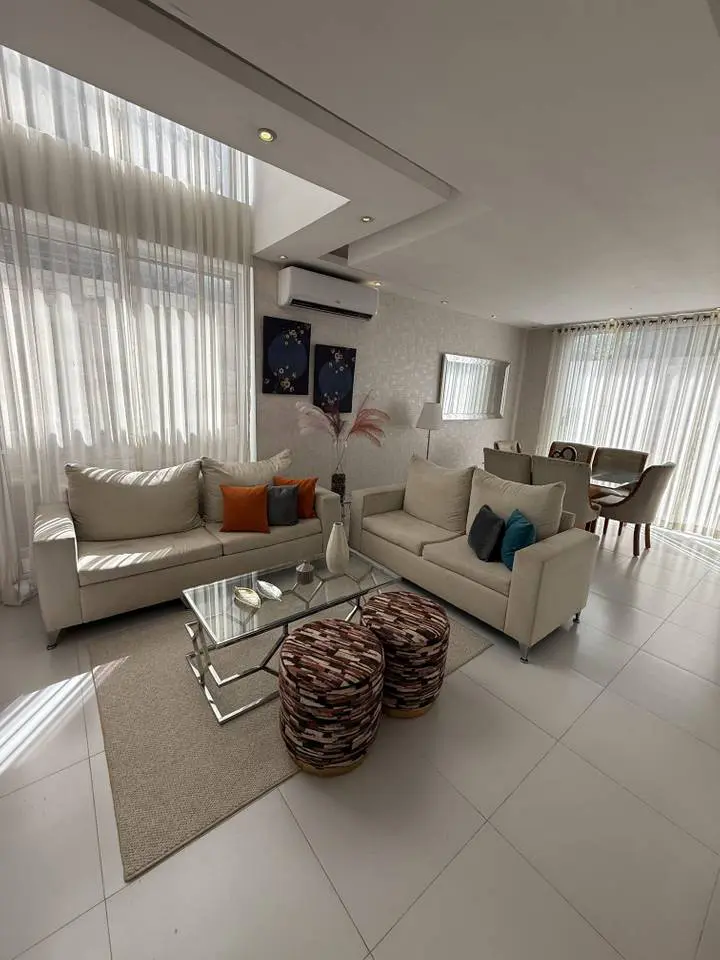
House in Brisa Oriental, Santo Domingo Este, Santo Domingo