Pre-construction
≈ US$ 2,492
- 2 beds
- 2 baths
- 2 parking
- 86 m²
Townhouse in Bávaro, Verón Punta Cana, Higüey
Townhouse in Bavaro
97% cheaper than the median in Bávaro
Median in Bávaro: US$ 1,563/m² (151 properties)
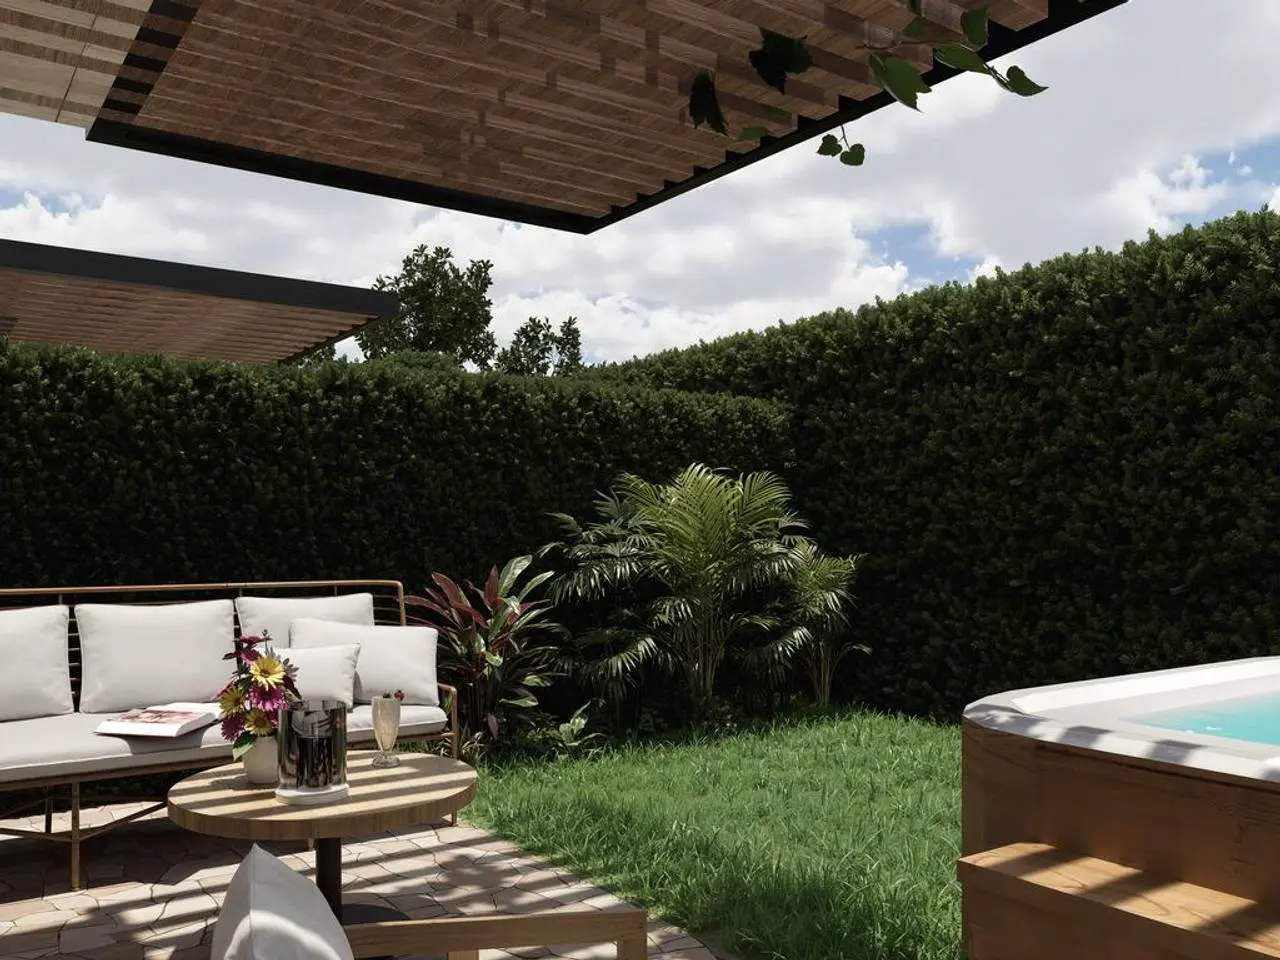
Pre-construction townhouse for sale in Bávaro, Verón Punta Cana, Higüey: 2 bedrooms, 2 bathrooms and 60 m² built. Price: RD$ 191,940 (US$ 52/m²). Includes pool, terrace, balcony, maid's room and jacuzzi. Several model types are offered, including townhouses with a 2nd-level family room and roof terrace. Each home includes a Picuzzi and a patio or private garden.
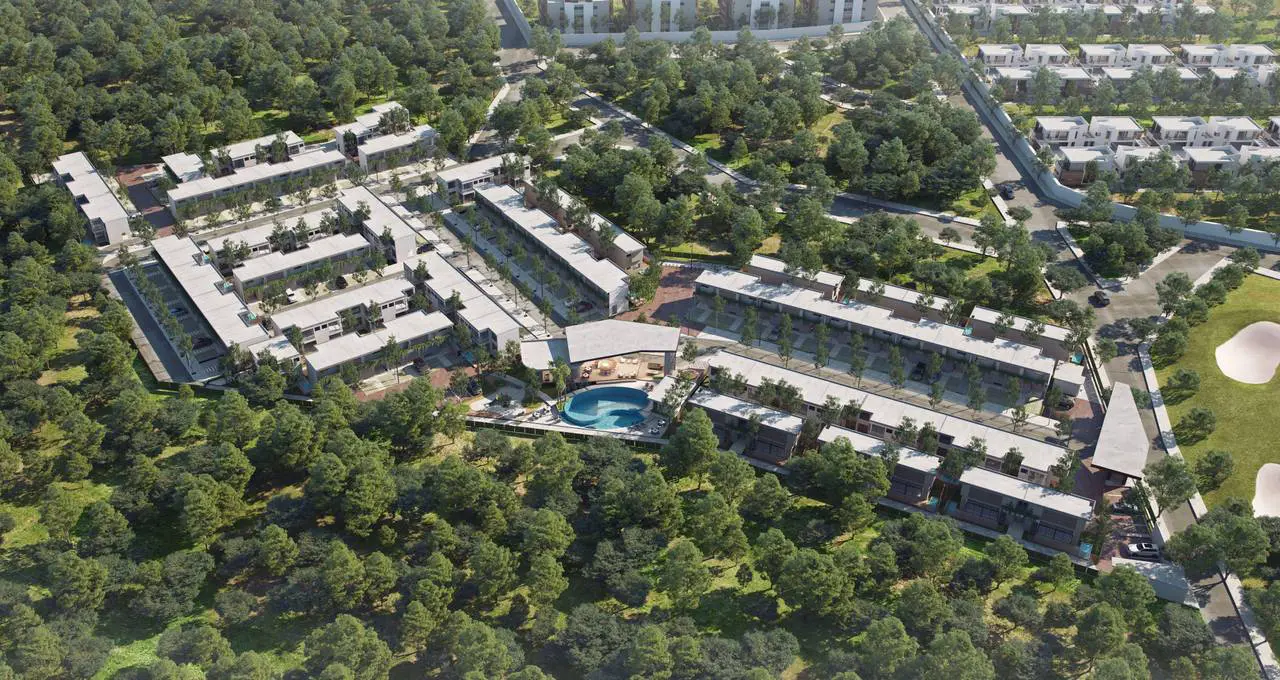
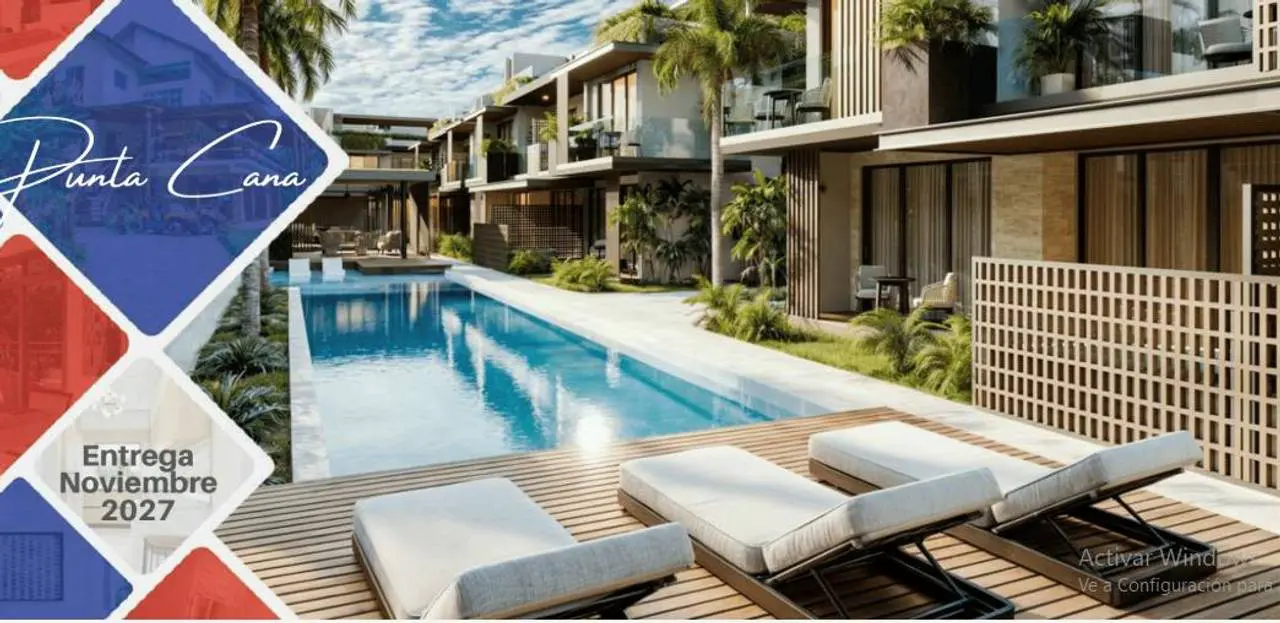
The project is a gated residential community of 8 modules, with Duplex Villa typology (Townhouse) and 10 buildings of 4 apartments each, with 1, 2 and 3 bedrooms, developed on two levels. They will be built using the formwork method, without the possibility of modifying the exterior typology from its original design, respecting all regulations on permitted occupational and population density. PROJECT COMPOSITION • Entry and exit control booth • 4 TownHouses of 2 Villas with 3 bedrooms • Villas of 137.00 m2 • 2 Parking spaces per home • Picuzzi of 2.00x2.00 m (Included) • 10 Buildings of 4 Apartments with 1 and 2 bedrooms • Apartments of 60 m2 and 72.00 m2 • 1st Level Apartments with Patio (20.00 m2) • 2nd Level Apartments with Family Room and Terrace (33.00 m2) • 1 Parking space per apartment • Picuzzi (Optional) • Common Area with Pool and Two Gazebos COMMON AREA: The project will have a common recreation area with a pool, a gazebo, a bar and a board game area, prepared for activities: Pool (12.20x6.80 m) = 81.60 m2 Jacuzzi (3.30x3.30 m) = 10.89 m2 Gazebo = 32.62 m2 Board Game Area and Bar = 28.95 m2 Construction square meters 154.06 m2 TOWNHOUSE: - The 1st Level consists of a living room, dining room, balcony, kitchen with breakfast nook, (1) guest bathroom, service room with laundry area, Picuzzi 2.00x2.00 m, patio, garden. - The 2nd Level consists of (3) three bedrooms, master bedroom with bathroom, balcony and walk-in closet, (1) bathroom for the two secondary bedrooms, access to 3rd Level terrace (Optional), air conditioning pre-installation. - European porcelain tile floors and bathroom wall tiling, black stainless steel faucets, natural granite countertops and backsplash, precious Jequitiba wood doors, black P92 profile windows, laminated MDF modular kitchen, and white European porcelain bathroom accessories. AREA BREAKDOWN 1st Level area = 62.00 m2 2nd Level area = 75.00 m2 Patio with Terrace = 21.00 m2 Construction square meters 137.00 m2 TYPE A APARTMENTS: - The 1st Level consists of (2) two bedrooms, master bedroom with bathroom, closet, shared 2nd bathroom, air conditioning pre-installation, living-dining room, balcony, kitchen with breakfast nook, laundry area, patio, garden. - The 2nd Level consists of (2) two bedrooms, master bedroom with bathroom, closet, shared 2nd bathroom, roof access (family room and terrace), air conditioning pre-installation, living-dining room, balcony, kitchen with breakfast nook, laundry area and Picuzzi (Optional). - European porcelain tile floors and bathroom wall tiling, black stainless steel faucets, natural granite countertops and backsplash, precious Jequitiba wood doors, black P92 profile windows, laminated MDF modular kitchen, and white European porcelain bathroom accessories. - Optional Add-ons: Picuzzi 1.50x2.00 m, Family Room and Pergola 2.00x2.50 m. AREA BREAKDOWN 1st Level Apartment area = 72.00 m2 1st Level Patio with Terrace = 20.00 m2 Construction square meters 72.00 m2 2nd Level Apartment area = 72.00 m2 2nd Level Roof Terrace = 33.00 m2 Construction square meters 105.00 m2 TYPE B APARTMENTS: - The 1st Level consists of (1) one bedroom, master bedroom with bathroom, closet, shared 2nd bathroom, air conditioning pre-installation, living-dining room, balcony, kitchen with breakfast nook, laundry area, patio, garden. - The 2nd Level consists of (1) one bedroom, master bedroom with bathroom, closet, shared 2nd bathroom, roof access (family room and terrace), air conditioning pre-installation, living-dining room, balcony, kitchen with breakfast nook, laundry area and Picuzzi (Optional). - European porcelain tile floors and bathroom wall tiling, black stainless steel faucets, natural granite countertops and backsplash, precious Jequitiba wood doors, black P92 profile windows, laminated MDF modular kitchen, and white European porcelain bathroom accessories. - Optional Add-ons: Picuzzi 1.50x2.00 m, Family Room and Pergola 2.00x2.50 m. AREA BREAKDOWN 1st Level Apartment area = 60.00 m2 1st Level Patio with Terrace = 20.00 m2 Construction square meters 72.00 m2 2nd Level Apartment area = 60.00 m2 2nd Level Roof Terrace = 33.00 m2 Construction square meters 93.00 m2 PAYMENT PLANS The project has a payment plan designed to offer flexibility to the client. It is negotiable provided a formal request is made at the time of reserving the unit, detailed as follows: Reservation of US$1,000.00. 10% balance upon signing the contract. 40% balance during the construction process (18 months). 100% balance upon receiving the unit.
The price hasn't changed since we first saw it. Listed 4 days ago.
Approximate location (±2500 m). The lister will give you the exact address.
As published in the listing: White Sands, Bávaro, La Altagracia
Townhouse in Bávaro, Verón Punta Cana, Higüey
Townhouse in Vista Cana, Verón Punta Cana, Higüey
Townhouse in Punta Cana, Verón Punta Cana, Higüey