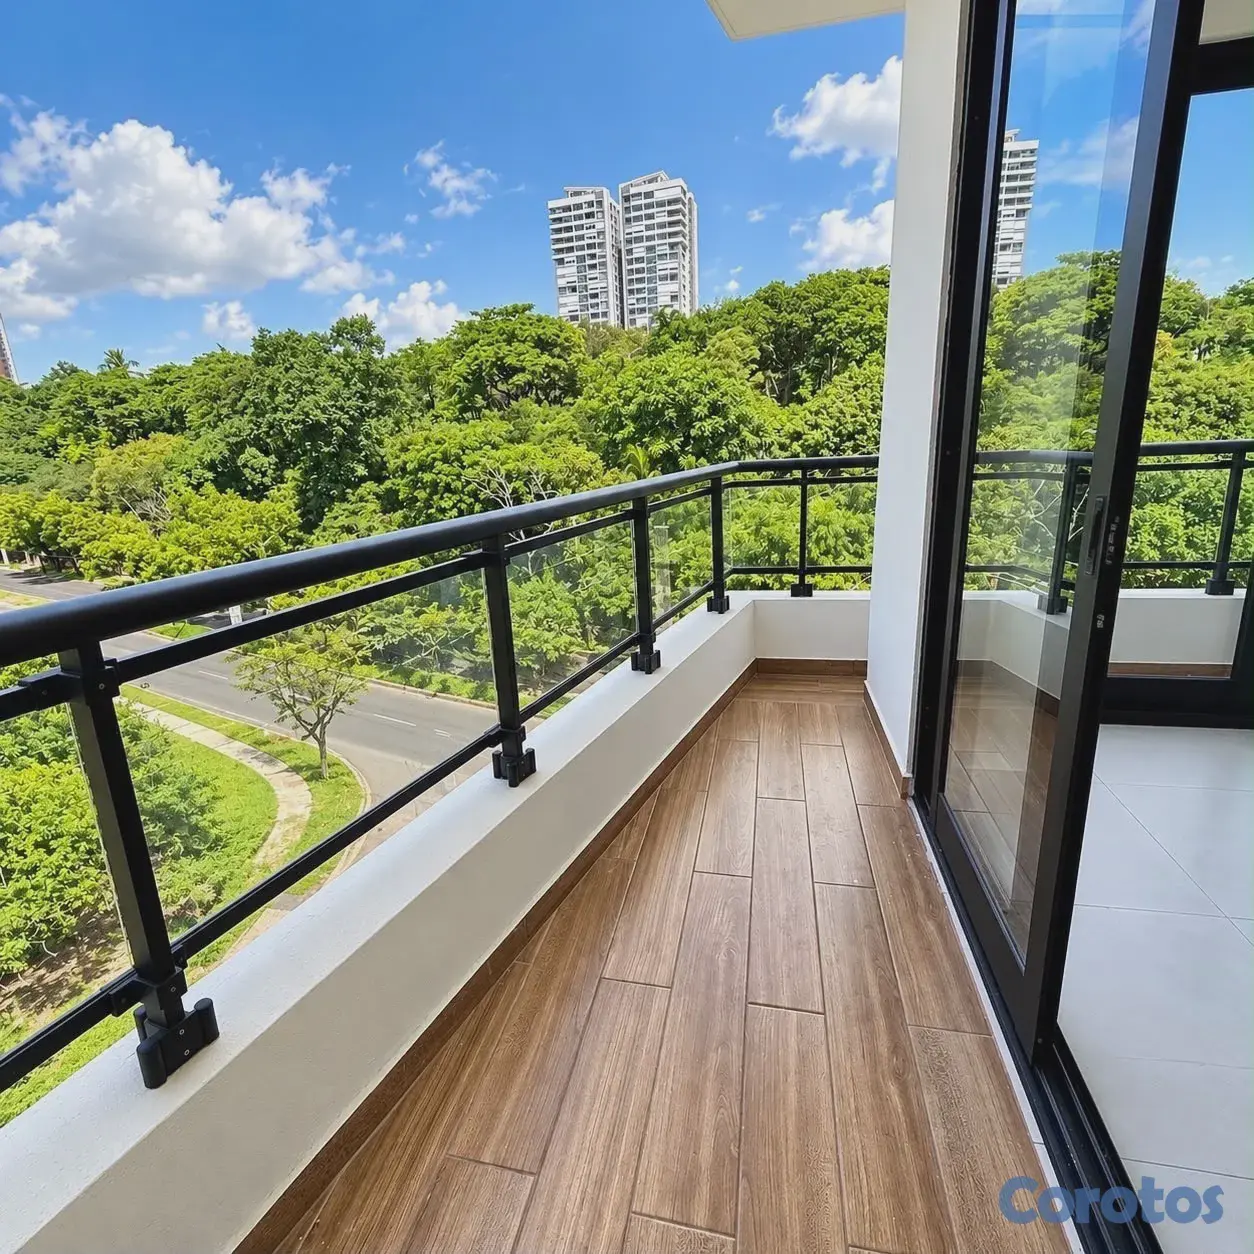
US$ 235,000
- 2 beds
- 2 baths
- 2 parking
- 168 m²
Apartment in Proyecto José Contreras, Distrito Nacional
Distrito Nacional! Apartments for sale in the modern Insignia residential tower
4% cheaper than the median in La Julia
Median in La Julia: US$ 2,617/m² (303 properties)
Pre-construction apartment for sale in La Julia, Distrito Nacional: 3 bedrooms, 2 bathrooms and 135 m² built. Price: US$ 339,800 (US$ 2,513/m²). Includes full backup generator, central gas, pool, gym and social area. Towers are rarely built with a sea view from the rooftop pool, and this one sits near Parque Mirador Sur. Its 2- and 3-parking-space ratio is unusually generous for the area.
La Julia, Distrito Nacional, Santo Domingo. • From US$339,800 to US$780,880. — Insignia is the newest high-rise residential tower proposal in Santo Domingo, strategically located near Avenida Winston Churchill, in the La Julia sector. Conceived as a family refuge in the heights, the tower will offer all of its residential units with 3 and 4 bedrooms. This trust tower will have a front facade that takes advantage of the views of the Caribbean Sea and the city, as well as natural light. The tower will be close to the city's most important shopping centers, the best restaurants, hospitals and clinics, hotels, and one of the most important green lungs: Parque Mirador Sur. PROJECT FEATURES: - Fully family-oriented project with 3- and 4-bedroom apartments. - 2 and 3 parking spaces per apartment. - Driveway Entrance. - Double-height lobby, professionally furnished, with Wi-Fi and sound system. - Pool with solarium and sea view on the rooftop. - Gym designed by BodyIgnition, with an iPad Pro for individual routines, air-conditioned and equipped with LifeFitness machines. - Peloton Bike. - Sauna and massage area. Yoga and Meditation Area. - The Yellow Space: open-plan workspace with printer and projector. - The Clubhouse By Pedralbes: a spectacular bar and lounge-style social area for private events. - Private Drink Storage: a special space to safely store your drinks in the social area. - Golf Simulator. - Teens Club with latest-generation PlayStation and Xbox consoles. - Teens Patio. - The Beauty Salon: fully equipped beauty area. - 2 outdoor bar areas in front of the pool with Argentine-style BBQ area and pizza ovens. - Children's Play Area. - Pet Station with its own Pet Shower. - 2 bathrooms on the Rooftop. - Delivery Parking. - Delivery Storage Area. - Garbage Chute. - Condominium Administration Office. - Laundry storage area. - Electric charging stations. - Full coverage backup generator. - Fire protection system. - Intercom systems / electric gates. - Common utility systems (shared gas and water). APARTMENT FEATURES: - Porcelain tile floors - High-quality aluminum-frame windows - Melamine doors - Bathrooms with porcelain tile floors - Glass shower screens in bathrooms - High-quality modular kitchens - Automation pre-installation - Electric water heaters TYPE A APARTMENT 160 M²: - Balcony. - Living | dining room. - 2 Kitchens (cold kitchen and hot kitchen). - Guest bathroom. - Master bedroom with bathroom, walk-in closet and terrace. - 2 secondary bedrooms with bathroom and closet. - Linen closet. - Maid's room with bathroom. - Laundry area. TYPE B APARTMENT 132 M² / C 148 M² / D 135 M²: - Balcony. - Living | dining room. - Kitchen. - Guest bathroom. - Master bedroom with bathroom, walk-in closet and terrace. - 2 secondary bedrooms with bathroom and closet. - Linen closet. - Maid's room with bathroom. - Laundry area. TYPE E APARTMENT 176 M²: - Balcony. - Living | dining room. - 2 Kitchens (cold kitchen and hot kitchen). - Guest bathroom. - Master bedroom with bathroom, walk-in closet and terrace. - 2 secondary bedrooms with bathroom and closet. - Study. - Linen closet. - Maid's room with bathroom. - Laundry area. TYPE D PENTHOUSE 260 M²: - 2 Levels. - Living | dining room. - Kitchen. - Guest bathroom. - Master bedroom with bathroom, walk-in closet and terrace. - 3 secondary bedrooms with bathroom and closet. - Study. - Family room with half bathroom. - Terrace. - Linen closet. - Maid's room with bathroom. - Laundry area. TYPE E PENTHOUSE 344 M²: - 2 Levels. - Living | dining room. - Kitchen. - Guest bathroom. - Master bedroom with bathroom, walk-in closet and terrace. - 3 secondary bedrooms with bathroom and closet. - Study. - Family room with half bathroom. - Terrace. - Linen closet. - Maid's room with bathroom. - Laundry area. PAYMENT PLAN: - Project protected by Fiduciary Guarantee from Fiduciaria APAP. - The typical payment plan for our units is as follows (it can be negotiated and designed by the client): US$1,000 reservation with a 30-day contract closing period. - 10% down payment, upon signing the sales promise contract (this 10% already includes the US$1,000 reservation amount). - 30% during construction (initial), either through monthly payments or a combination of monthly and extraordinary payments. - 60% upon delivery of the unit (December 2026), either through a final payment or mortgage financing. We work with all banks, so that financing decision will depend on the client.
The price hasn't changed since we first saw it. Listed 5 days ago.
Approximate location (±2500 m). The lister will give you the exact address.
As published in the listing: La Julia, Santo Domingo D.N., Santo Domingo de Guzmán
Apartment in Proyecto José Contreras, Distrito Nacional
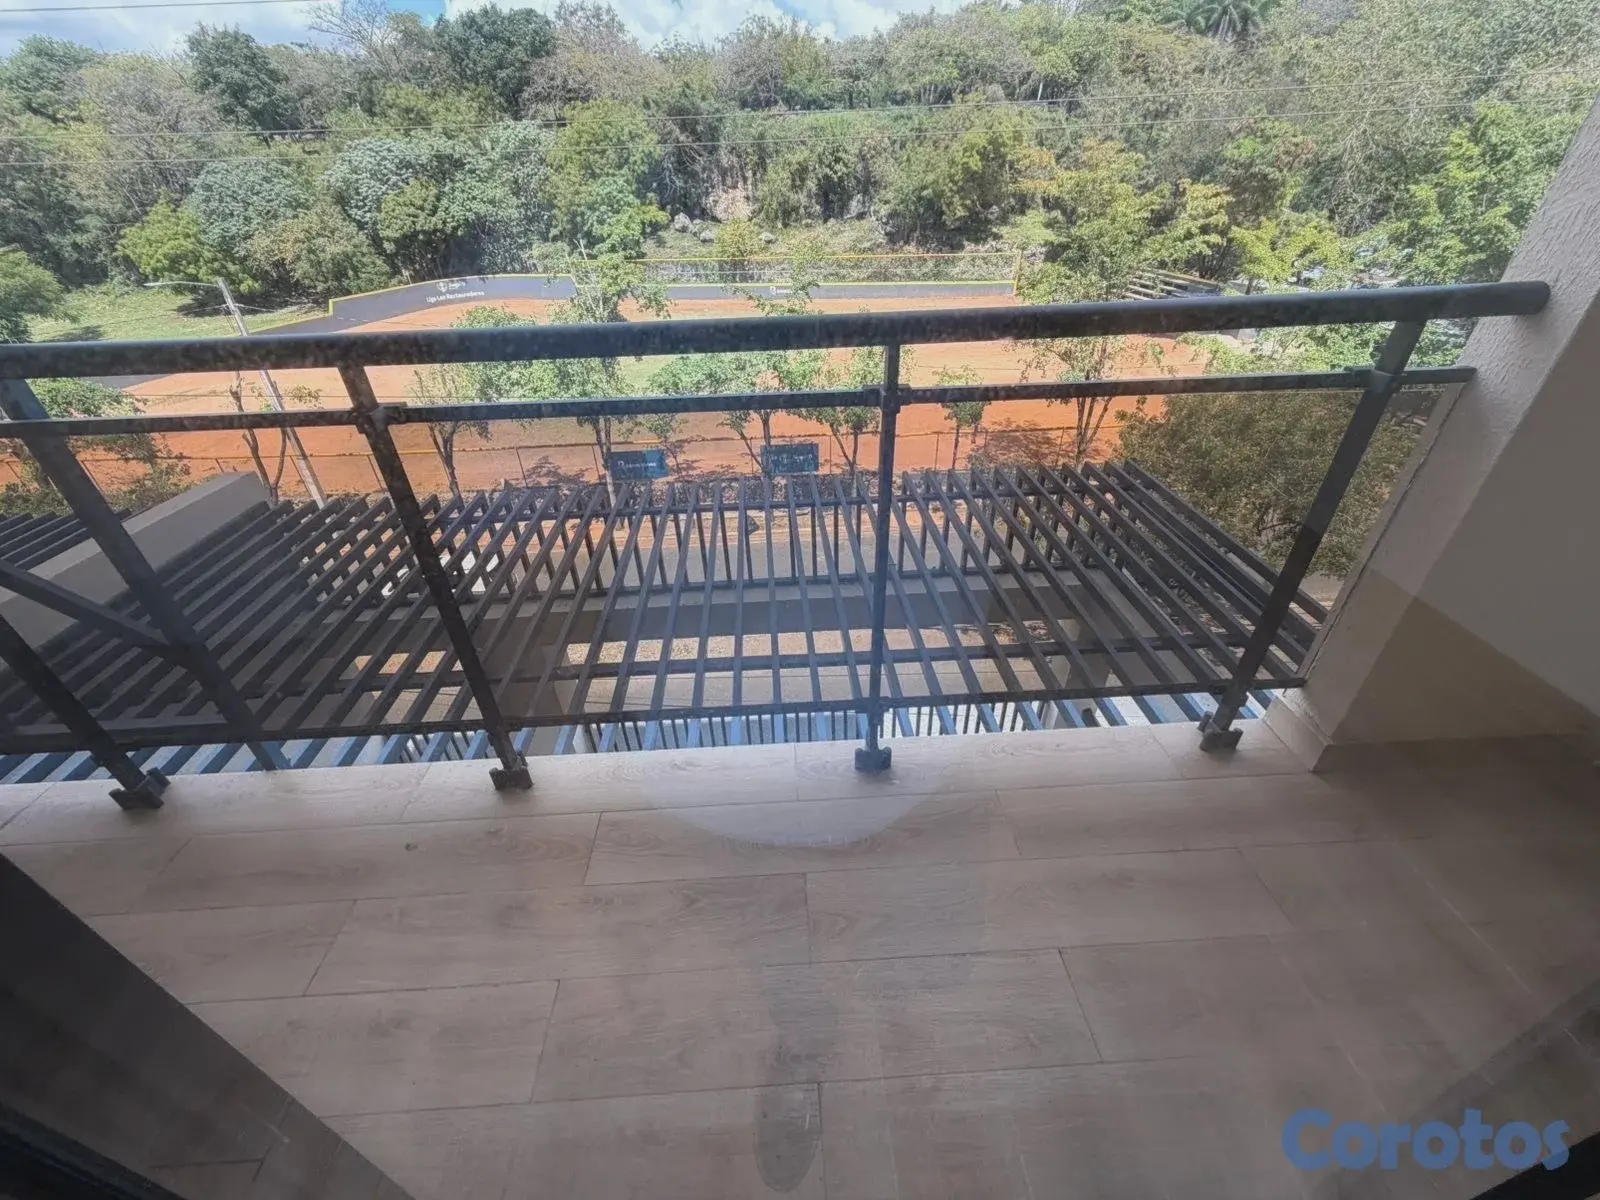
Apartment in Jardines del Sur, Distrito Nacional
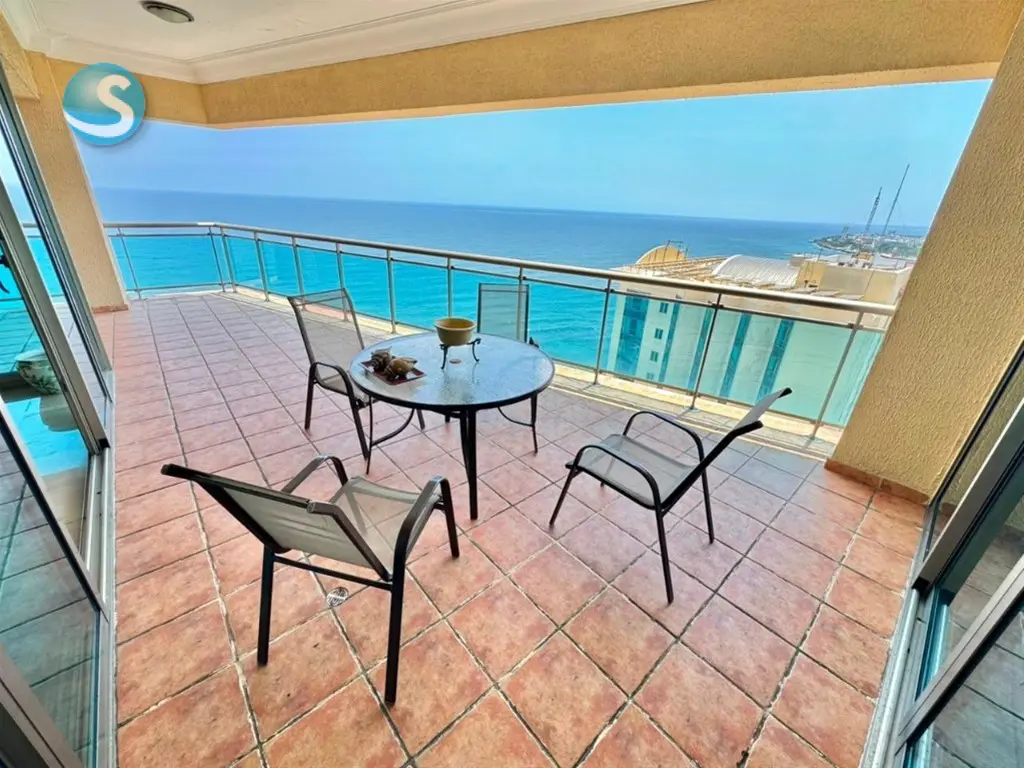
Apartment in Zona Universitaria, Distrito Nacional
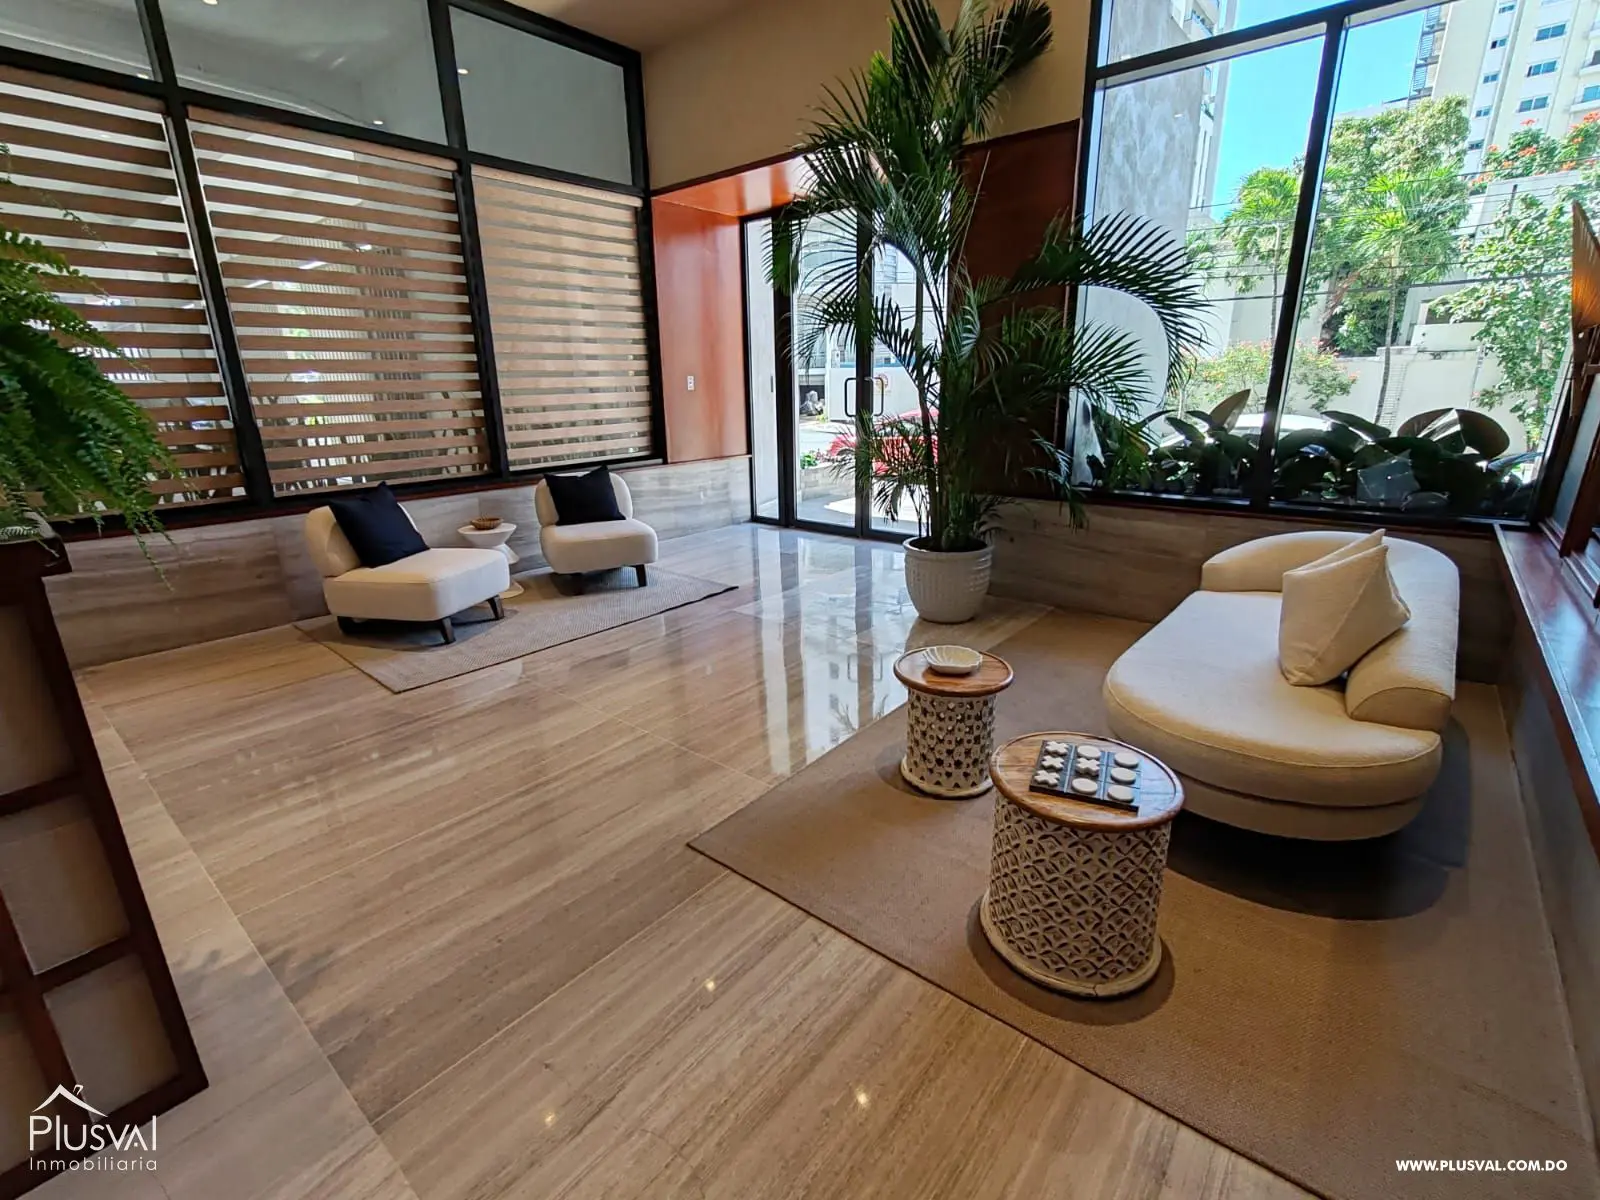
Apartment in Piantini, Distrito Nacional
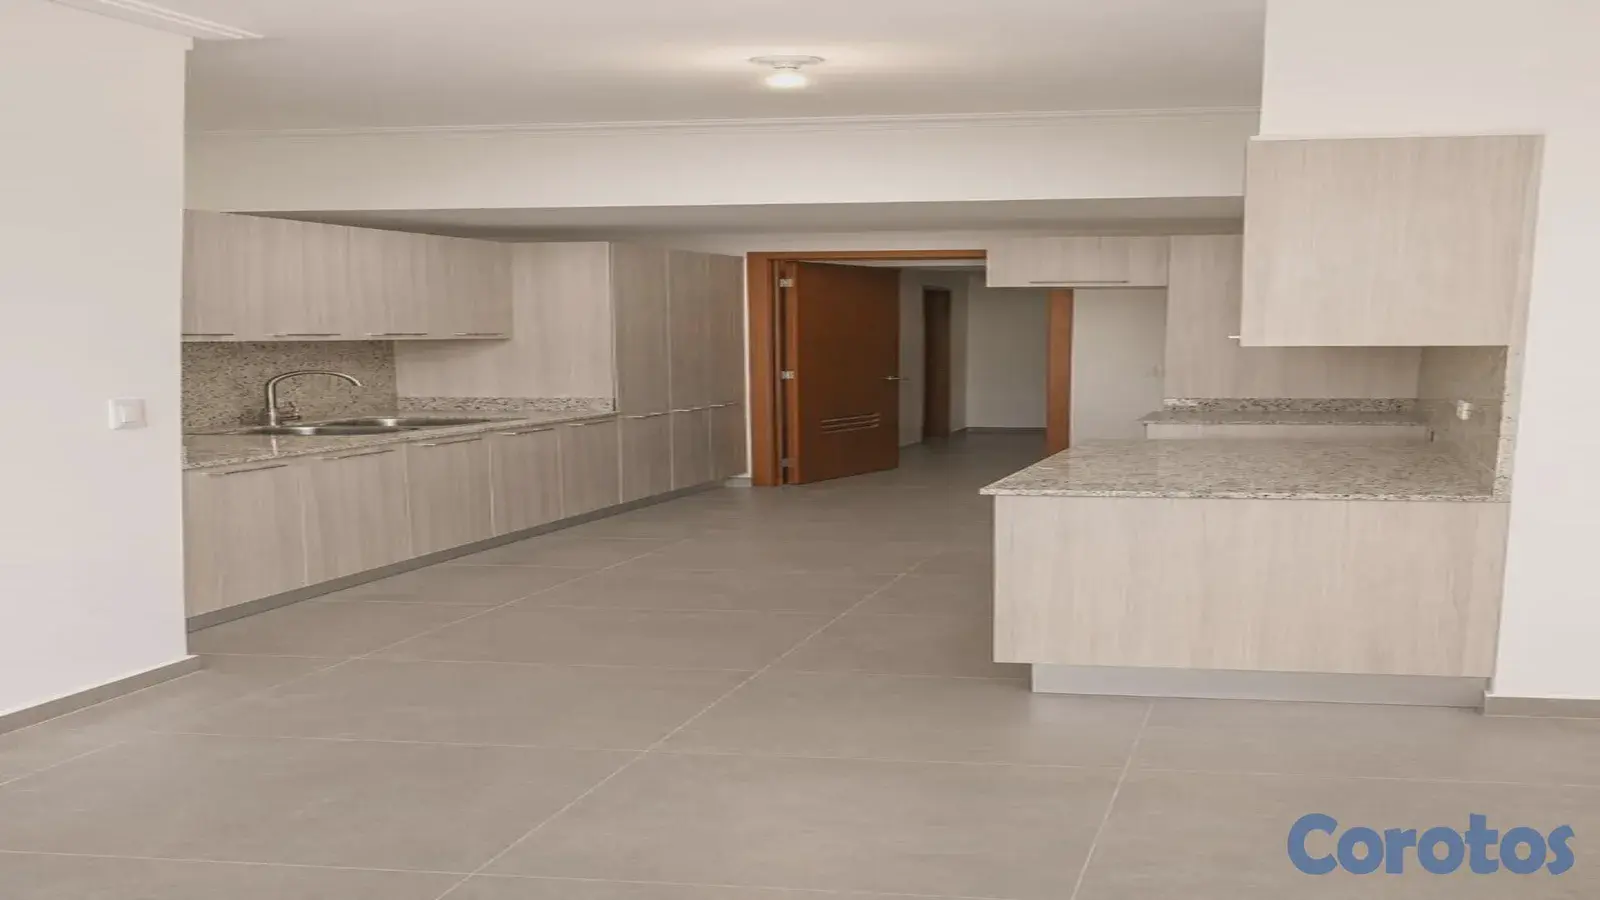
Apartment in El Vergel, Distrito Nacional
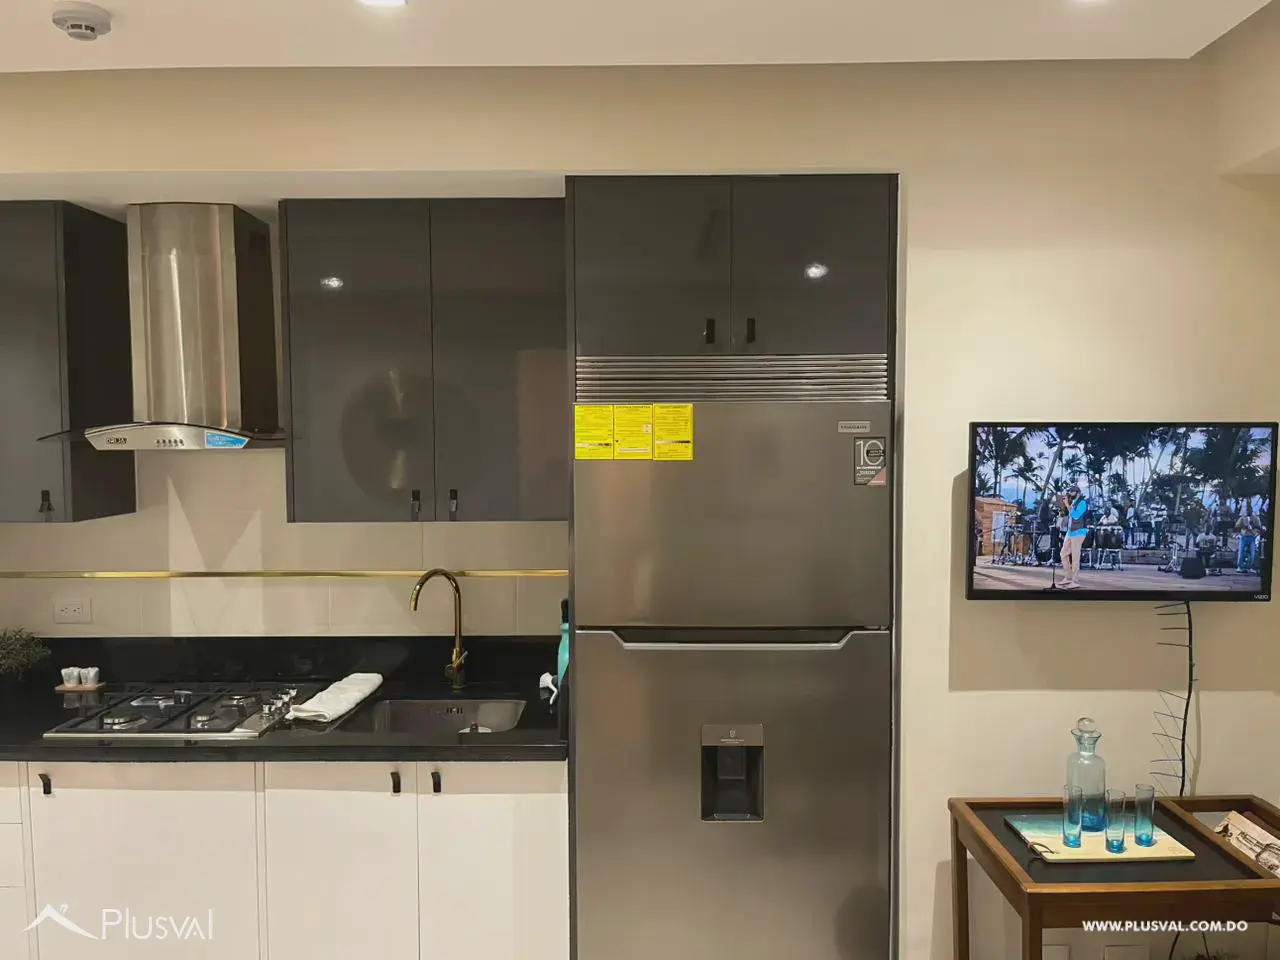
Apartment in Ensanche Naco, Distrito Nacional
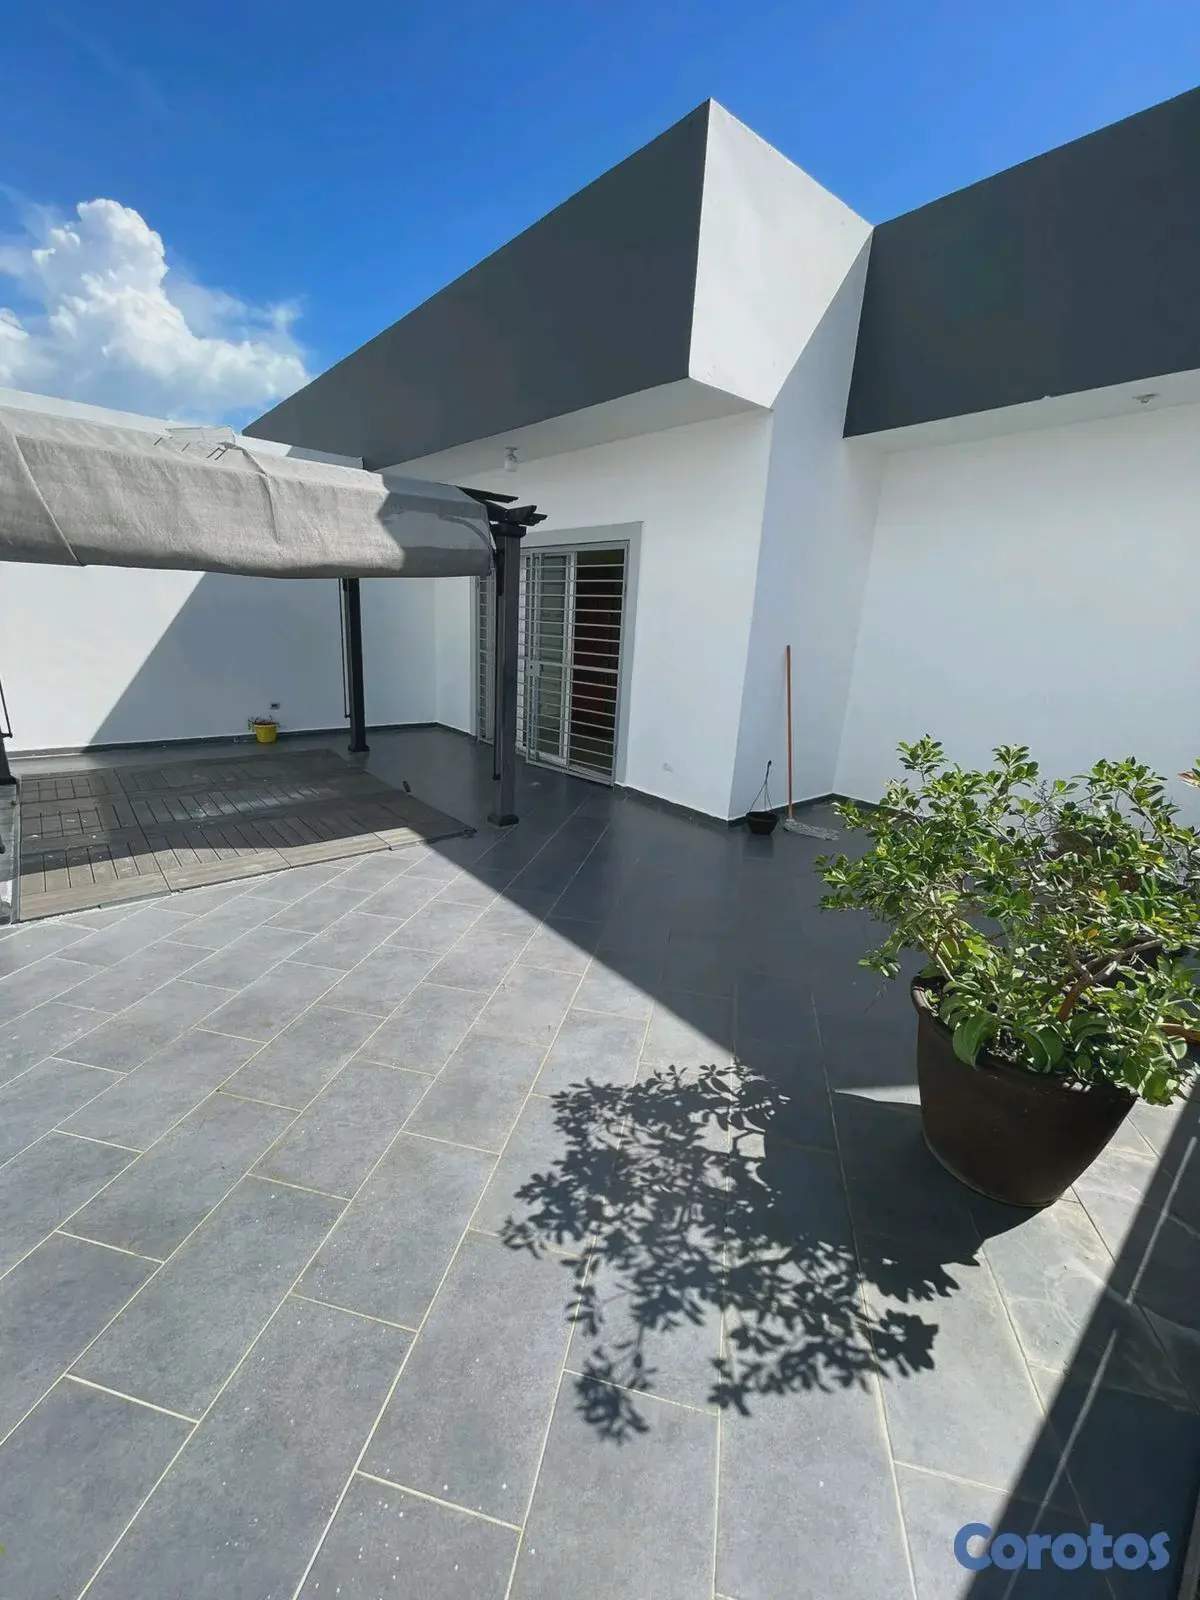
Apartment in El Millón I, Distrito Nacional
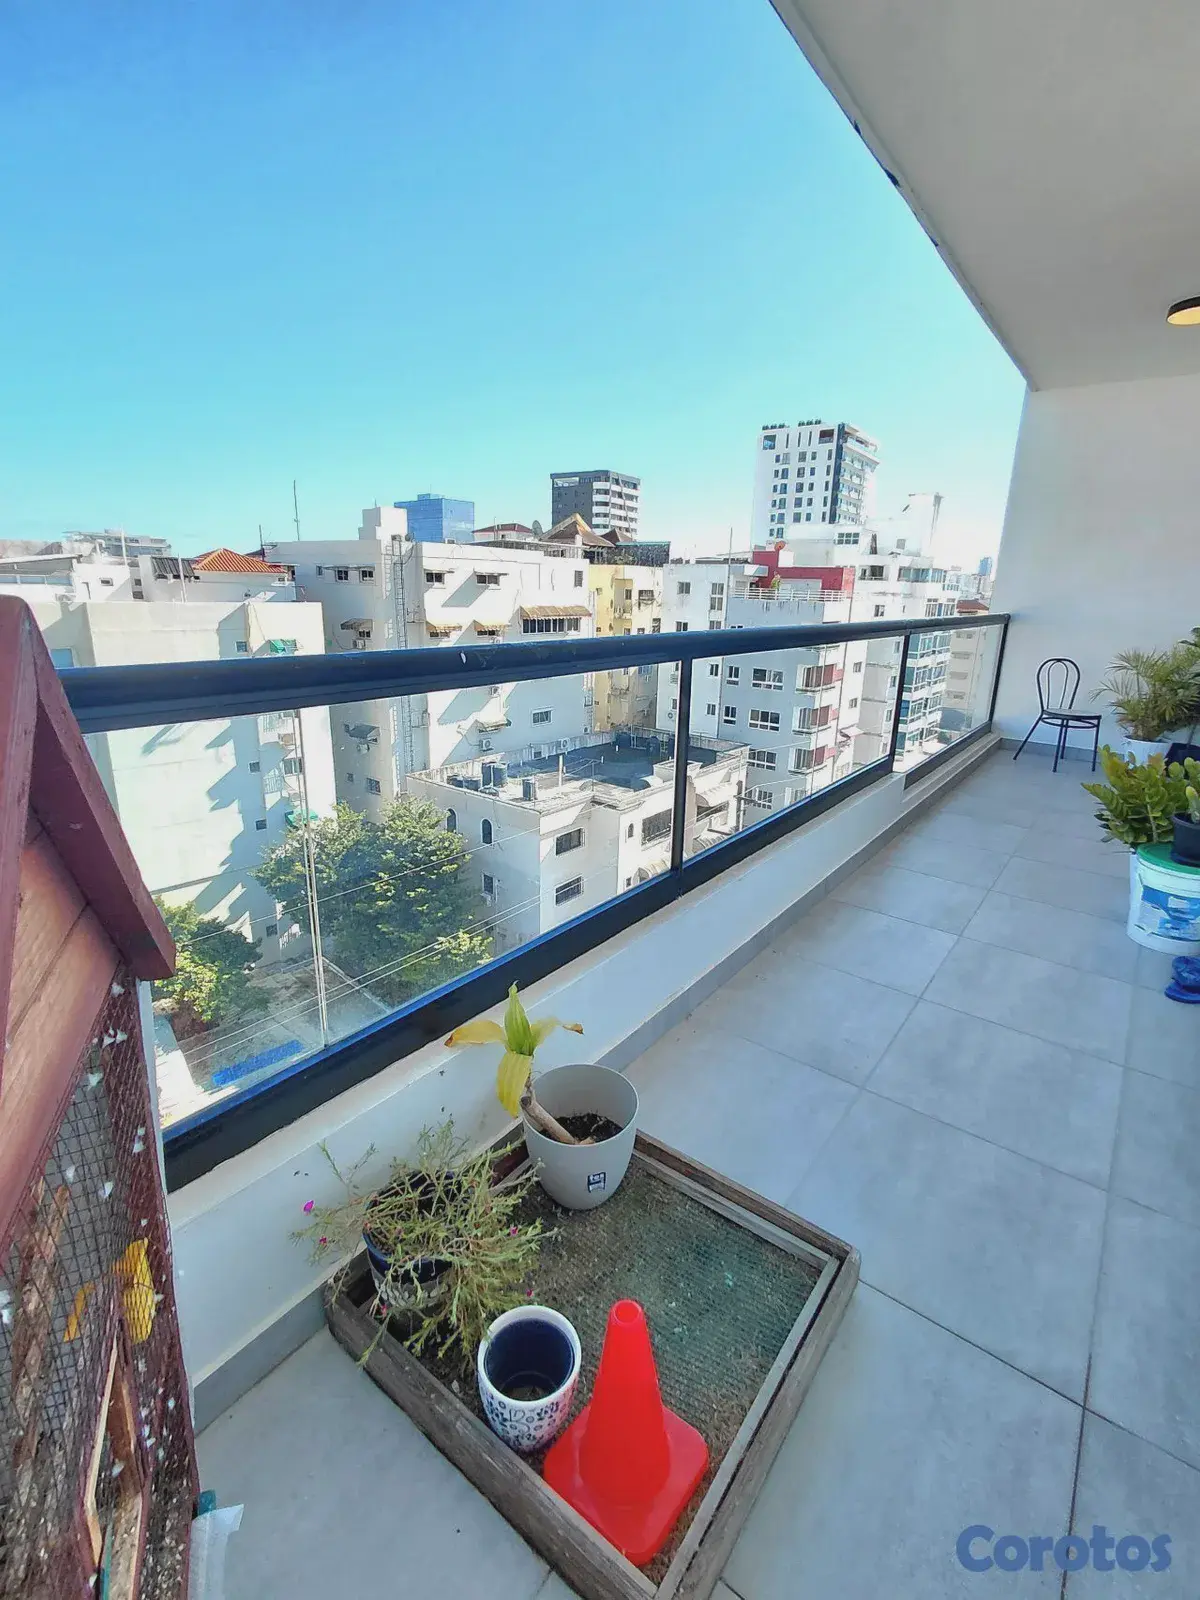
Apartment in Bella Vista, Distrito Nacional