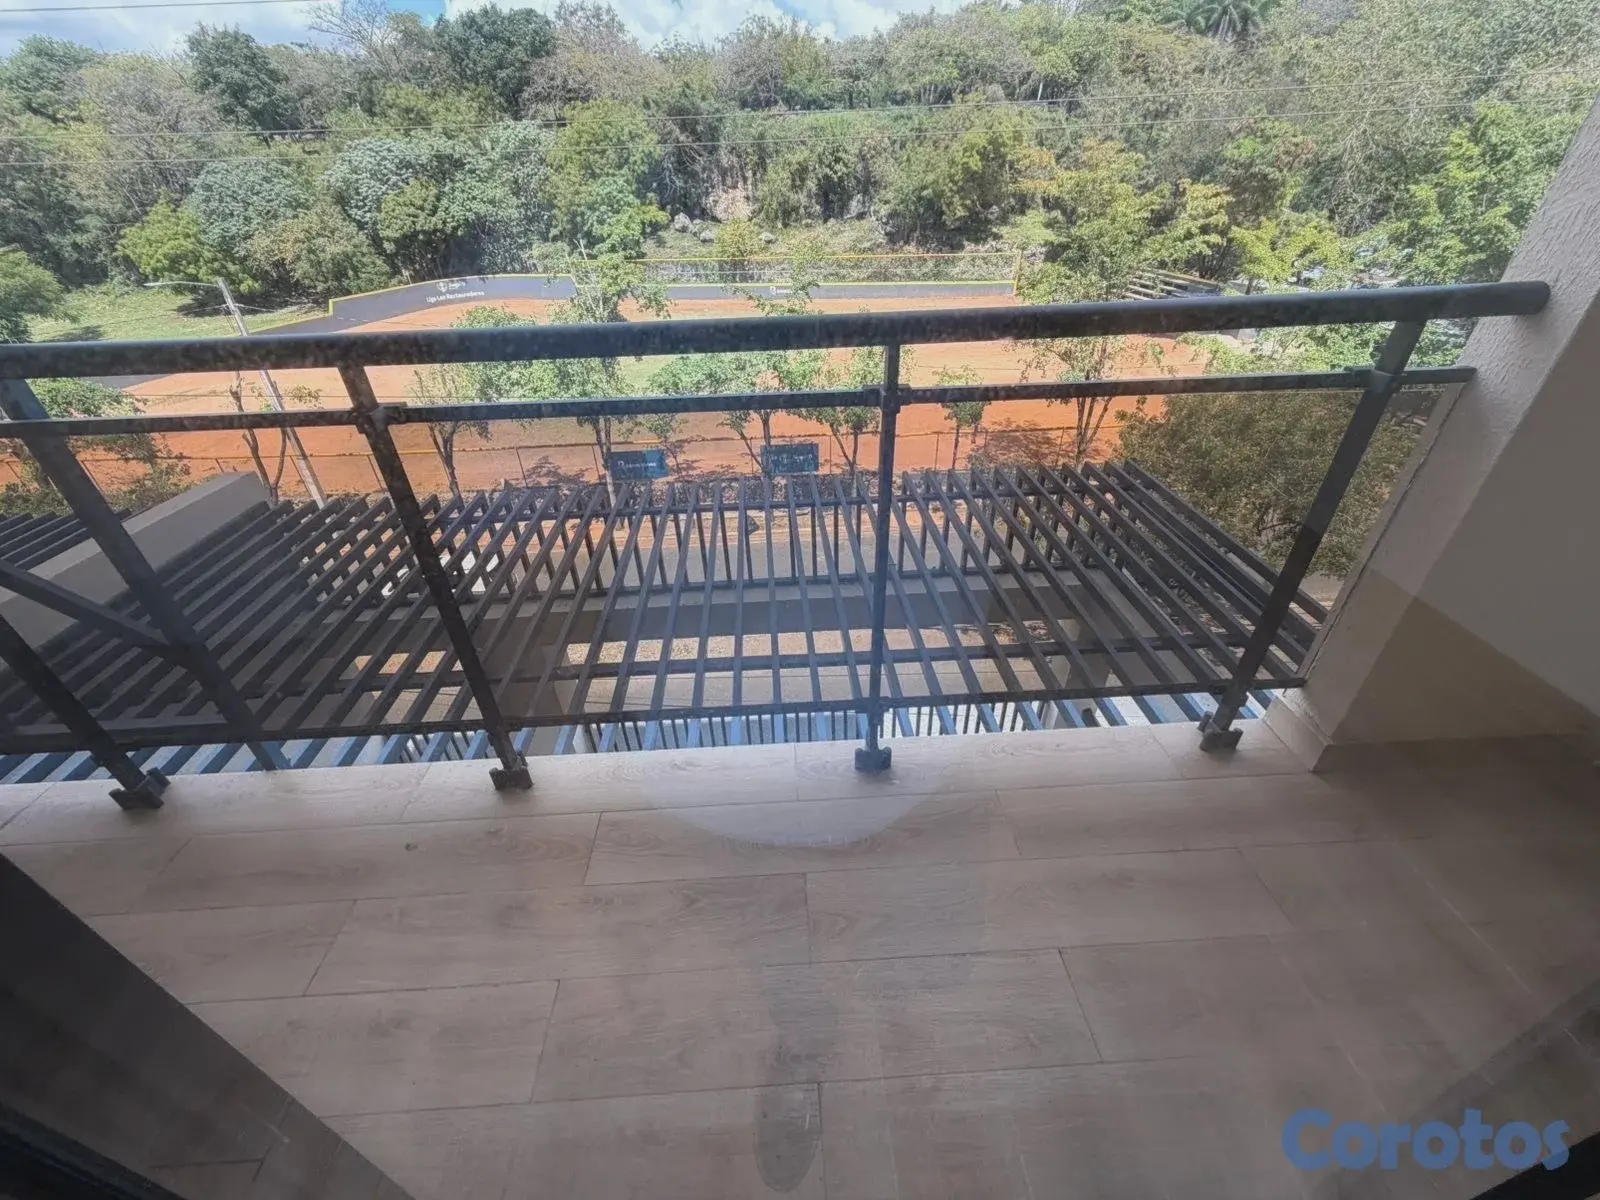
US$ 330,000
- 3 beds
- 3 baths
- 2 parking
- 213 m²
Apartment in Jardines del Sur, Distrito Nacional
Family Project, Piantini
15% cheaper than the median in Piantini
Median in Piantini: US$ 2,805/m² (1062 properties)
Pre-construction apartment for sale in Piantini, Distrito Nacional: 3 bedrooms, 3 bathrooms and 185 m² built. Price: US$ 441,000 (US$ 2,384/m²). Includes elevator, pool, gym, social area and terrace. Residents get a rooftop and a tower-wide lineup of wellness spaces, including a cigar lounge, sauna, massage area and children's play zone. Ground floor features a 110 m² commercial unit for owners' services.
Paseo One Four Tower – Elegance and Comfort in the Heart of Piantini, Santo Domingo Located in the exclusive Piantini neighborhood, Paseo One Four Tower redefines urban living in Santo Domingo. Its privileged location allows residents to enjoy an unparalleled selection of high-end restaurants, shopping centers, and premium services. This imposing residential development will feature 54 apartments spread over 15 levels, as well as a modern rooftop, standing out for its avant-garde design and luxurious amenities. Tower Layout 🔹 First Level: Elegant lobby with reception for residents and visitors. Large event hall, ideal for meetings and celebrations. Cigar Lounge, designed for moments of relaxation. Multipurpose area adaptable for sauna, barbershop, massages, and more. Swimming pool and jacuzzi with solarium for maximum comfort. Exclusive space for drivers with private bathroom. 110 m² commercial space offering additional services to the owners. 🔹 Second Level: Fully equipped gym with panoramic views of the pool. Multipurpose room, perfect for yoga, workouts, and recreational activities. Children's play area for the little ones. Shared bathrooms. Two types of apartments: 185 m²: Entrance hall, living room, dining room, guest bathroom, balcony, kitchen, laundry area, utility room, master bedroom with bathroom and walk-in closet, secondary bedroom with bathroom and closet, and bedroom/study with bathroom and closet. 178 m²: Similar layout, but with slight variations. 🔹 Levels 3 to 15 – Apartment Models: Each floor will have four units: 232 m²: Entrance hall, study, living room, dining room, guest bathroom, balcony, kitchen, laundry area, utility room, outdoor dining area, master bedroom with bathroom and walk-in closet, and two secondary bedrooms with bathroom and walk-in closet. 191 m²: Similar design, with two bedrooms and the option of a studio. 185 m²: Same features as the model on the second floor. 118 m²: Optimized space with a functional layout of a master bedroom, a bedroom/study, and well-utilized common areas.
The price hasn't changed since we first saw it. Listed 5 days ago.
Approximate location (±2500 m). The lister will give you the exact address.
As published in the listing: Piantini, Santo Domingo D.N., Santo Domingo de Guzmán
Apartment in Jardines del Sur, Distrito Nacional
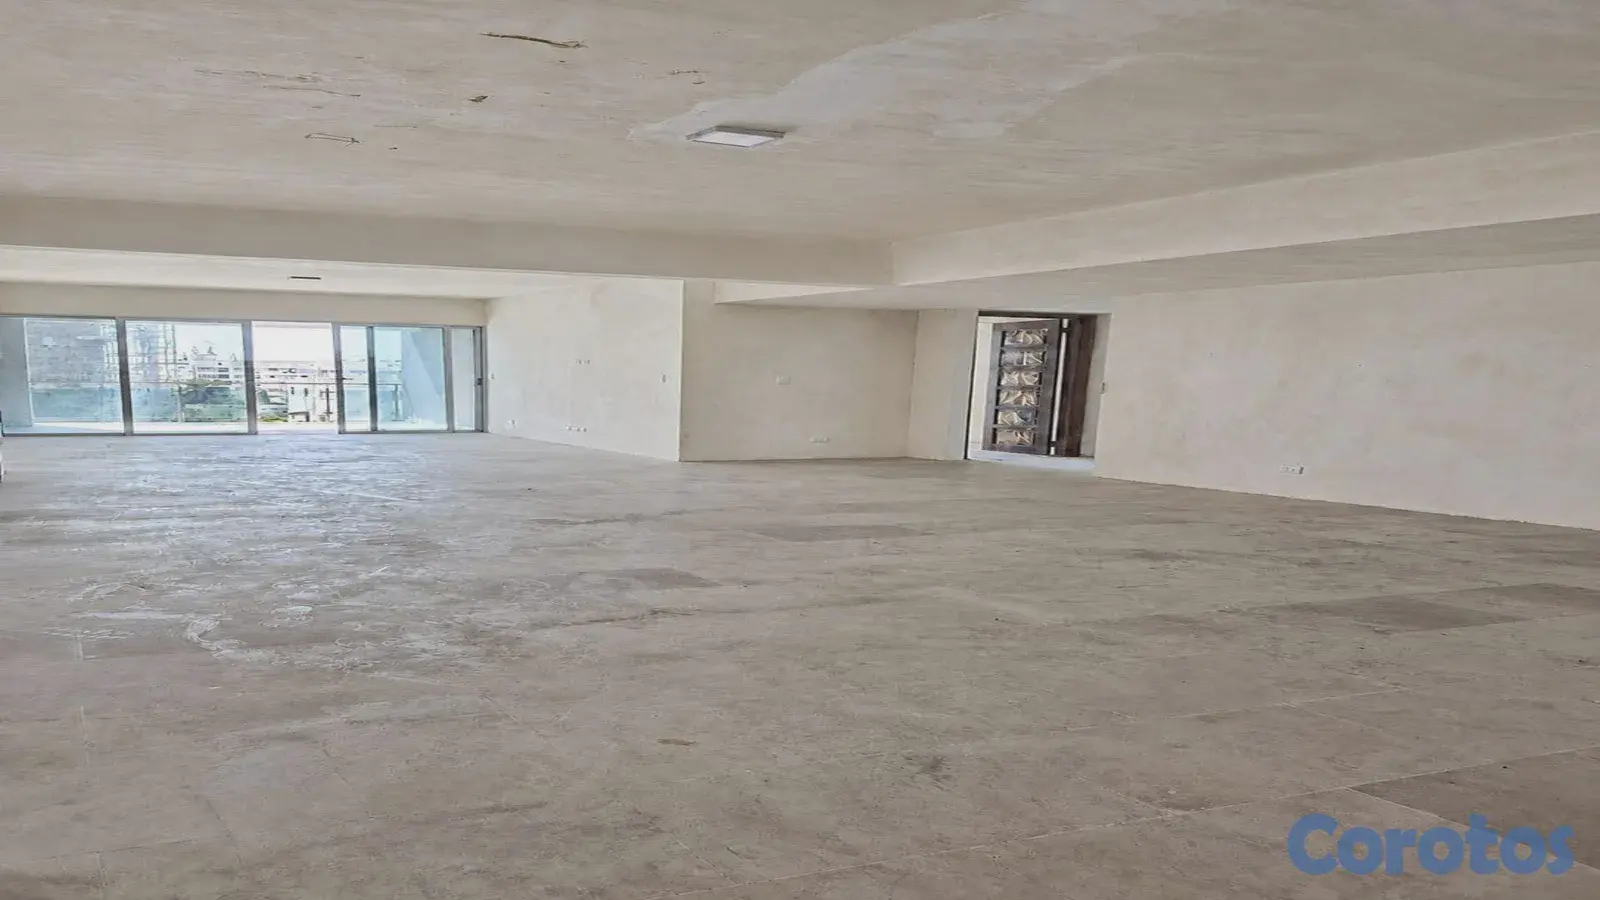
Apartment in Bella Vista, Distrito Nacional
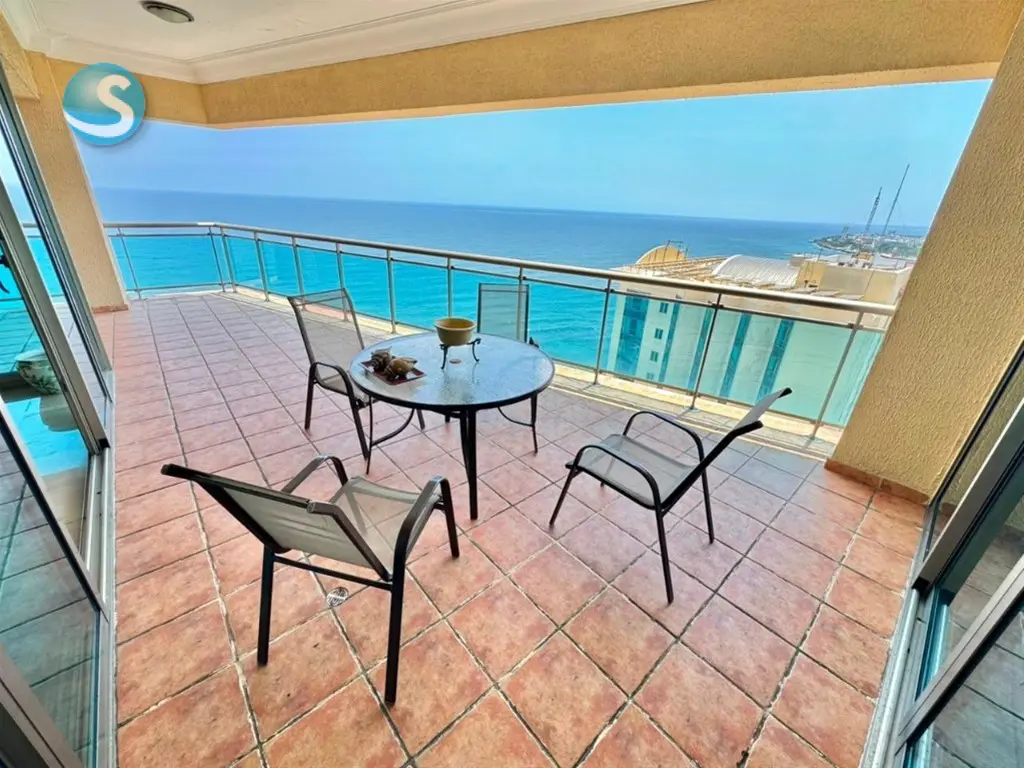
Apartment in Zona Universitaria, Distrito Nacional
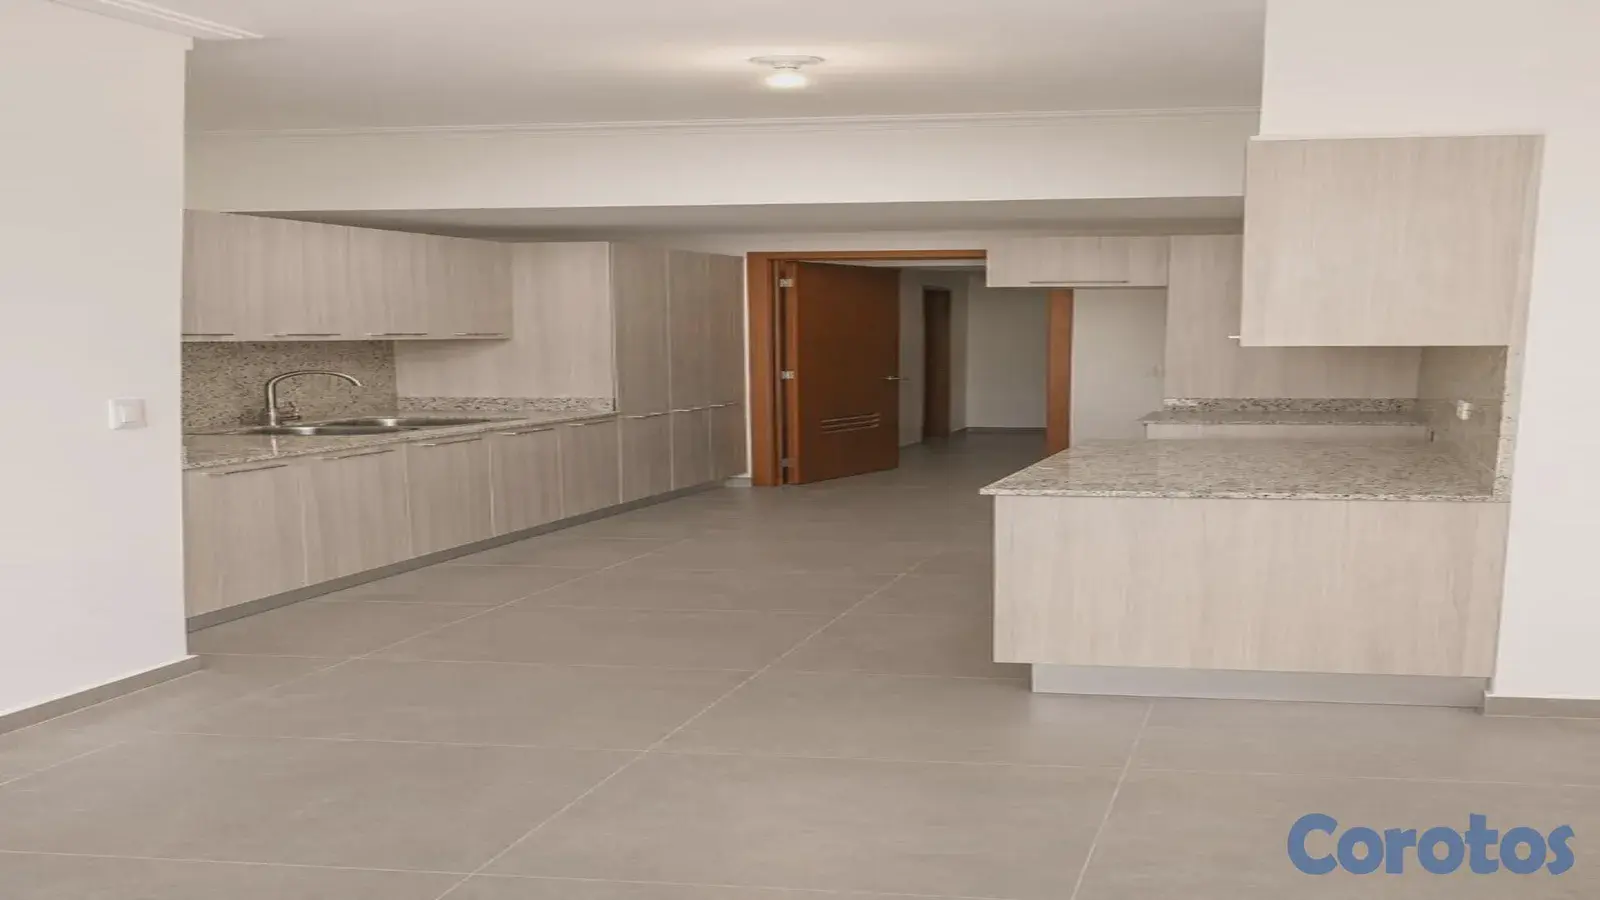
Apartment in El Vergel, Distrito Nacional
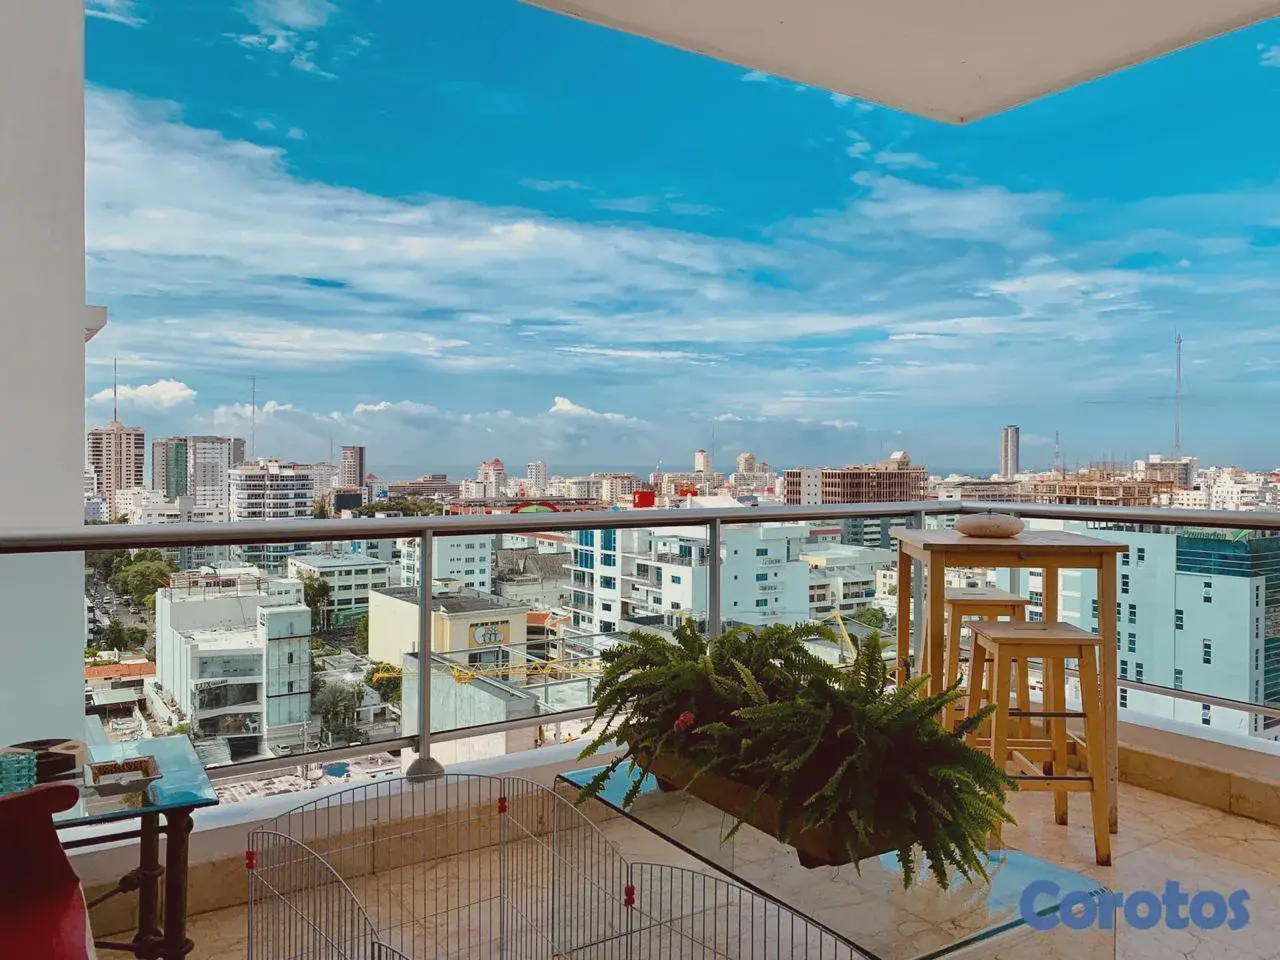
Apartment in Piantini, Distrito Nacional
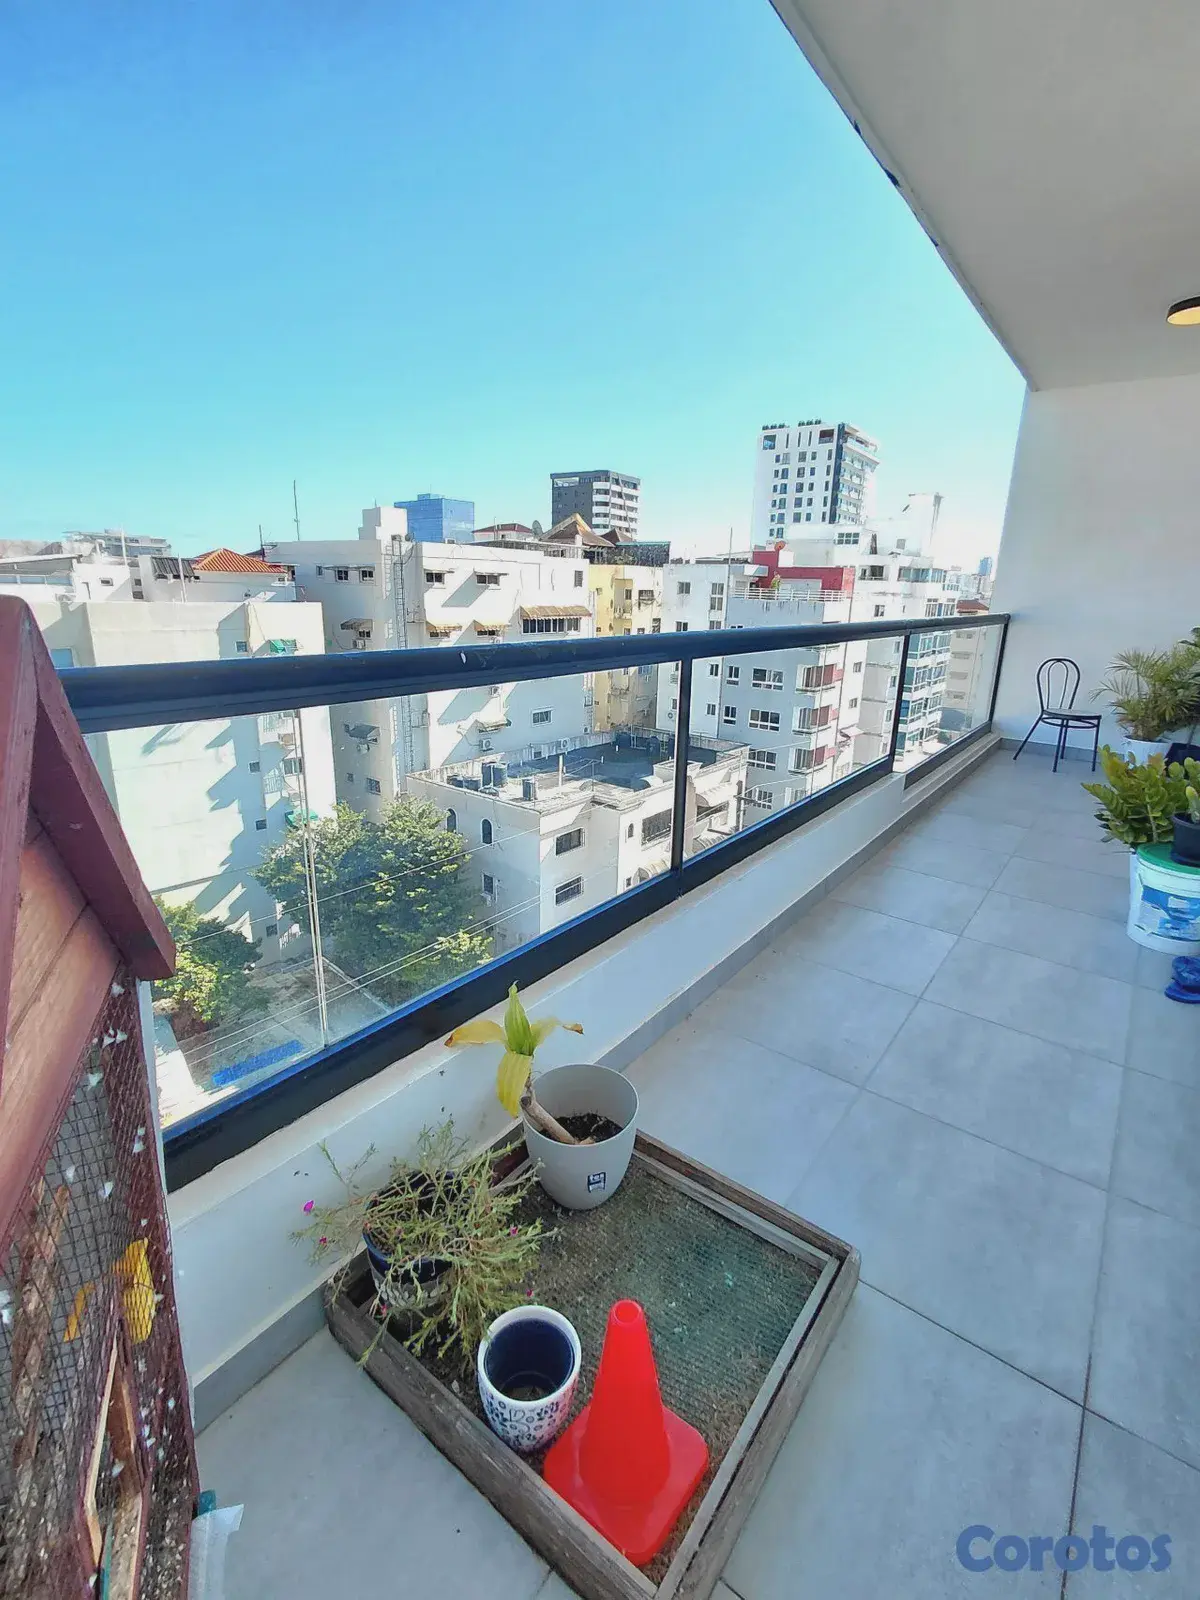
Apartment in Bella Vista, Distrito Nacional
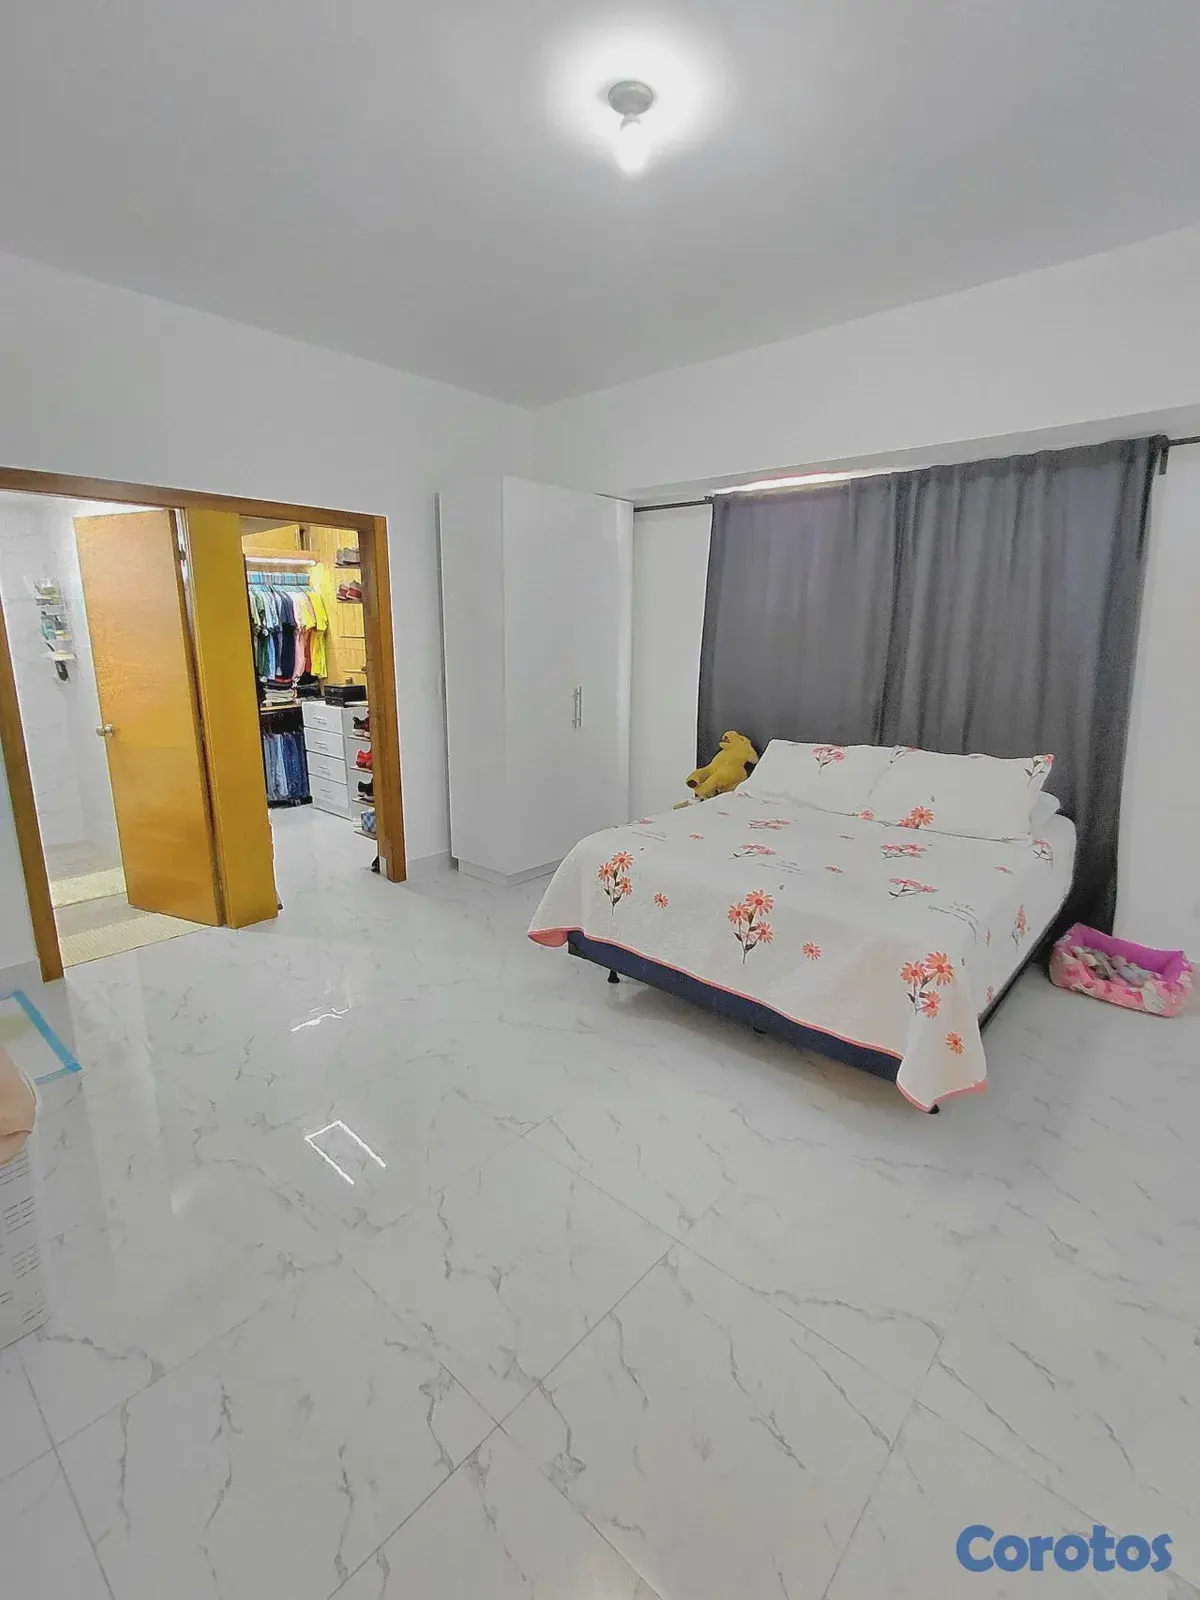
Apartment in Bella Vista, Distrito Nacional
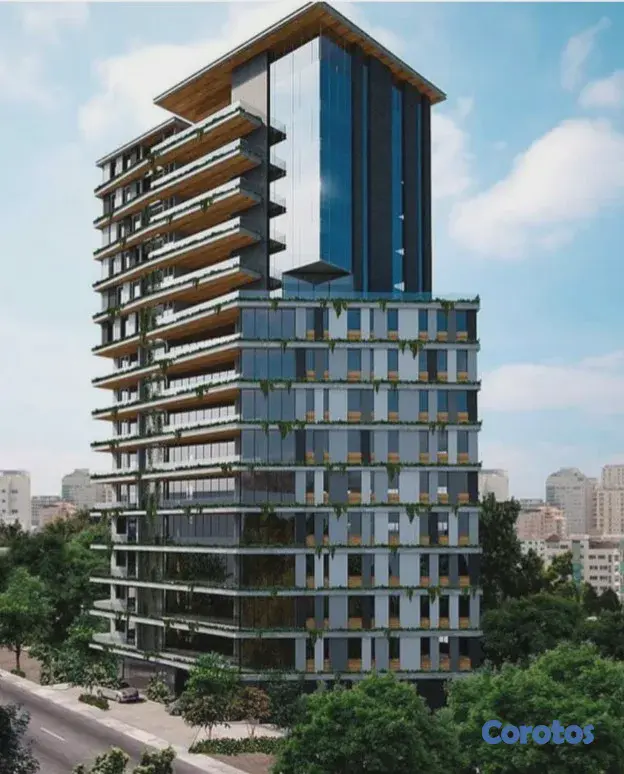
Apartment in Piantini, Distrito Nacional