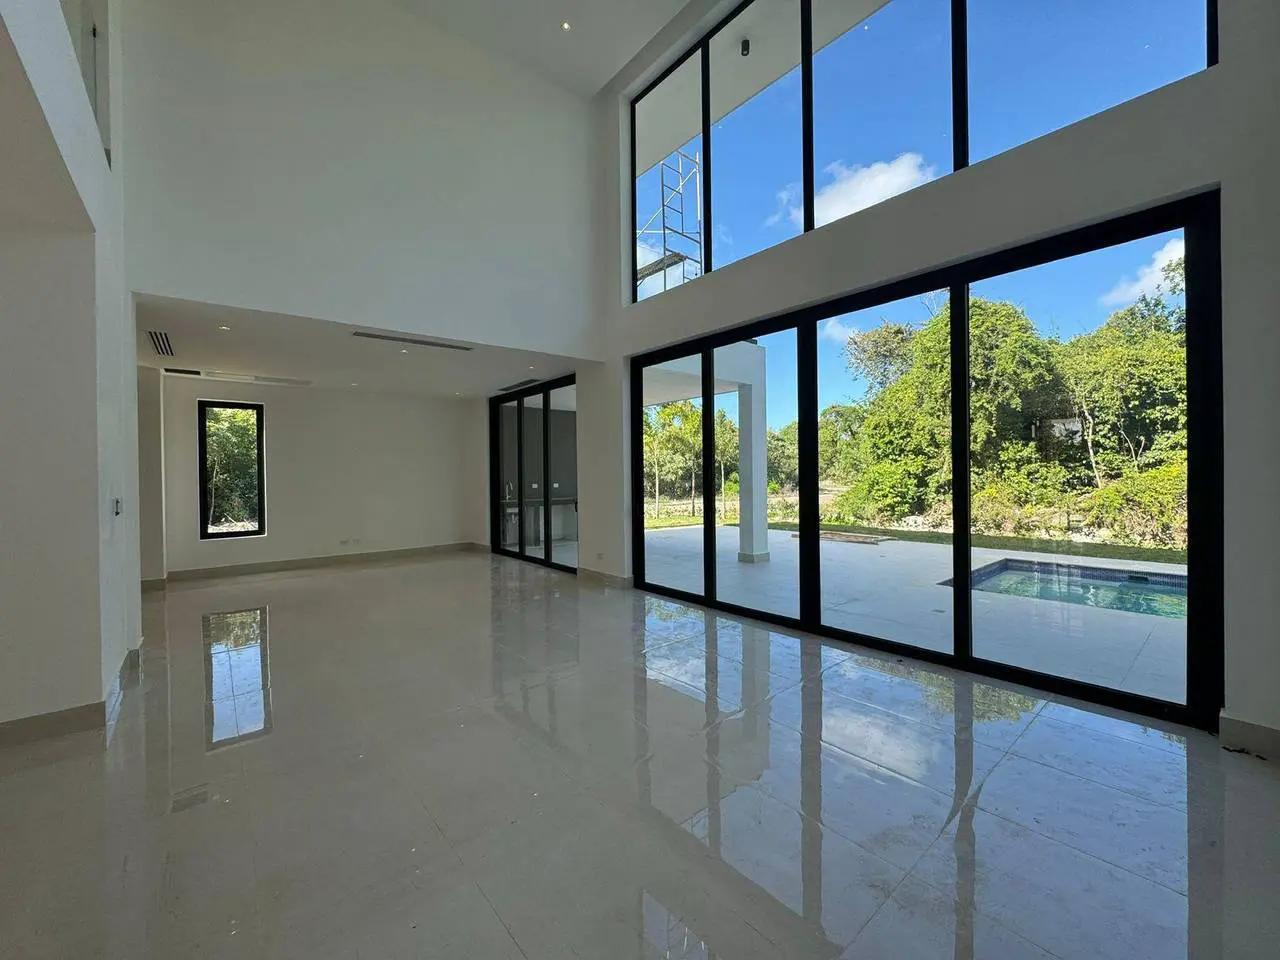
US$ 1,175,000
- 5 beds
- 5 baths
- 4 parking
- 500 m²
Villa in Punta Cana Village, Verón Punta Cana, Higüey
Villa in Las Iguanas - Cap Cana
39% cheaper than the median in Cap Cana
Median in Cap Cana: US$ 2,744/m² (348 properties)
Villa for sale in Cap Cana, Verón Punta Cana, Higüey: 3 bedrooms, 4.5 bathrooms, 2 parking spaces, 531 m² built and 751 m² lot. Price: US$ 885,000 (US$ 1,667/m²). Includes pool, social area, terrace, balcony and maid's room. A central pool atrium links every social area on the first floor, and the bedrooms all look out over the courtyard. Movable louver panels on the bedroom facades offer privacy while still letting air and light through.
VILLA CANEY Las Iguanas, CapCana, Punta Cana, Dominican Republic Architectural Concept: The design purpose of Villa is to create a central atrium that connects and distributes all the social areas on the first level around a central pool. The left wing houses the kitchen, dining room and a large living room that merges with a spacious terrace. On the right wing we find what would be the study and the game room, which also serves as a family lounge integrating with the courtyard and the social area of the house. This social area functions as a foyer to the second level, where the bedrooms are located, all with views toward the courtyard. One option is to place movable louver panels on the bedroom facades, providing privacy and permeability, allowing you to live in the house while maintaining the intimacy that is so important in a single-family home. These panels allow cross ventilation and control the lighting of the interior spaces. CONSTRUCTION AREA Total Lot Area: 751 M2 Total Construction Area: 531.80M2 Covered: 319.30.7M2 Exterior: 212.50M2 First Level: o Entrance, Hallway: 14.50 M2 o Living Room, Dining Room, Kitchen: 70.11 M2 o Laundry Area: 4.05 M2 o Service Room: 9.47 M2 o Powder Room (Half Bath): 2.60 M2 o Social Area, Study, Can be converted into a Bedroom, fully independent: Study: 42.13M2 Foyer or Closet: 4.40M2 Bathroom: 4.40M2 Second Level: o Hallway Bridge: 18.00 M2 o Master Bedroom, Balcony, Dressing Room: 42.13 M2 o Master Bathroom (Two Showers, Two Sinks): 15.60 M2 o Master Bedroom Balcony: 26M2 o Second Bedroom, Balcony: 31.70 M2 o Second Bedroom Bathroom: 4.60 M2 o Second Bedroom Dressing Room: 3.00 M2 o Second Bedroom Balcony: 26 M2 o Third Bedroom, Balcony: 26.70 M2 o Third Bedroom Bathroom: 4.60 M2 o Third Bedroom Dressing Room: 3.00 M2 Shared First and Second Level Staircase: 14.50 M2 Exterior Summary o Exterior Terrace: 31.50 M2 o BBQ Area: 52 M2 o Pool: 27 M2 o Pool Deck: 26 M2 o Shower room: 2.50M2 o Carport for two cars: 25 M2 Two-level house, living room, dining room, two parking spaces, three bedrooms, four full bathrooms and one half bath, cold and hot kitchen, service room, laundry area. Study with bathroom, dressing room and independent entrance. BBQ terrace, exterior terrace and pool. Interior floors in marble, high-traffic porcelain tile in service areas, Silestone kitchen countertop, Golden coralina stone cladding in bathrooms, oak or elm doors and cabinets. Gramaquin carport, coralina front wall, panoramic staircase ceiling, tempered glass and stainless steel railings, matte black fixtures, premium sanitary ware. Pre-installation for home automation and climate control. Appliances included (washer, dryer, stove, oven and range hood). FINISHING DETAILS Social Areas and Bedrooms o Floors: Imported Cream Ivory Marble o Interior Doors: Imported Oak or Elm, Hidden Hinges o Windows: Anodized aluminum with double glazing Bathrooms o Floors: Imported Travertine Marble o Cladding: Imported Golden Rustic Coralina o Bathroom Furniture: Imported Oak o Shower Enclosures: Tempered glass with black metal profile edges. o Shetrock false ceiling o Matte black metal frame mirrors and matte black fixtures Kitchen: o Floor: Imported Travertine Marble o Walls: Imported Silestone o Countertop: Imported Silestone o Cabinets: Imported Oak or Elm Staircase o Tempered glass ceiling supported by an aluminum or similar metal substructure, as well as the vertical facade. o Tempered glass railing with stainless steel bottom support and handrail. Exterior o Pool: Black mosaic 10cm x 10cm, bottom and walls o Deck: Imported wood-look porcelain planks 1.20M x 0.30M o Bathrooms: Travertine marble o Bathroom cladding: Golden Rustic Coralina o Bathroom furniture: Oak Service Area o Floors: Imported high-traffic white porcelain, 0.60M x 0.60M o Cladding: Imported high-traffic white porcelain, 0.30M x 0.60M o Washer-dryer with imported oak cabinets Front Access Area: o Carport for two vehicles o Aluminum or wood-look plastic pergola roof o Gramaquin floors o Aluminum or wood-look plastic pergola walkway Pre-installation: o Home automation o Climate control Optional Climate Control Home Automation Louvers o Folding doors with wood-colored metal frame, wood-colored aluminum louvers tilted 15 degrees on their axis for greater ventilation, airplane-wing type, anodized aluminum o Tempered glass railing with stainless steel bottom support and handrail. Construction Schedule Estimated delivery date: September 2023 Economic Details Sale price FROM: US$885,000.00 Payment terms: o To be discussed Confotur: 0 transfer costs 0 IPI for the next 12 years
The price hasn't changed since we first saw it. Listed 5 days ago.
Approximate location (±2500 m). The lister will give you the exact address.
As published in the listing: Las Iguanas, Cap Cana, La Altagracia
Villa in Punta Cana Village, Verón Punta Cana, Higüey
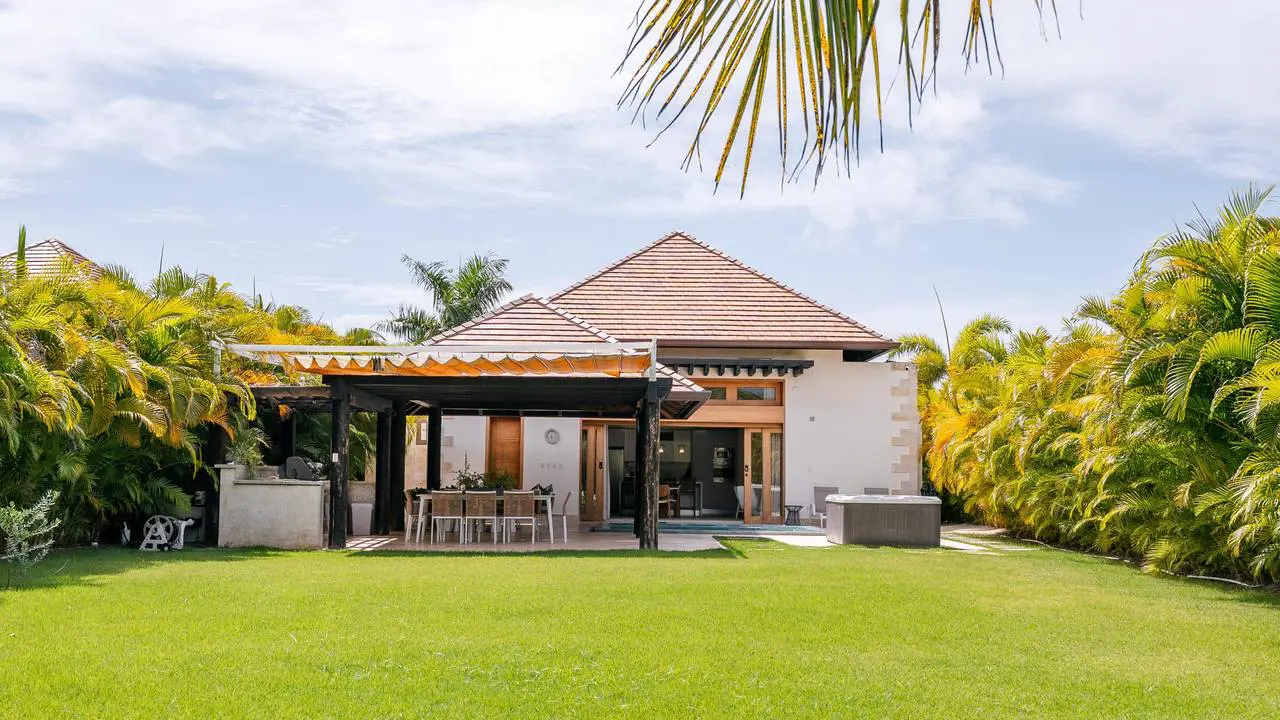
Villa in Cap Cana, Verón Punta Cana, Higüey
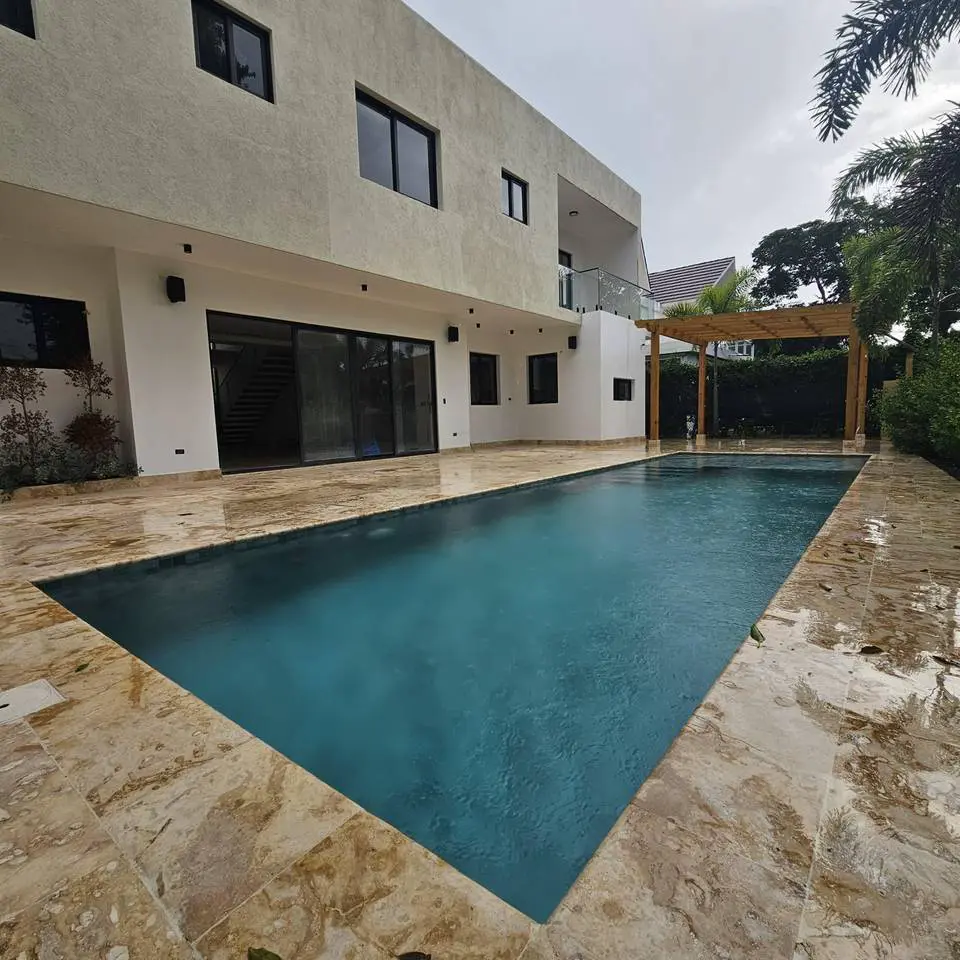
Villa in Punta Cana Village, Verón Punta Cana, Higüey
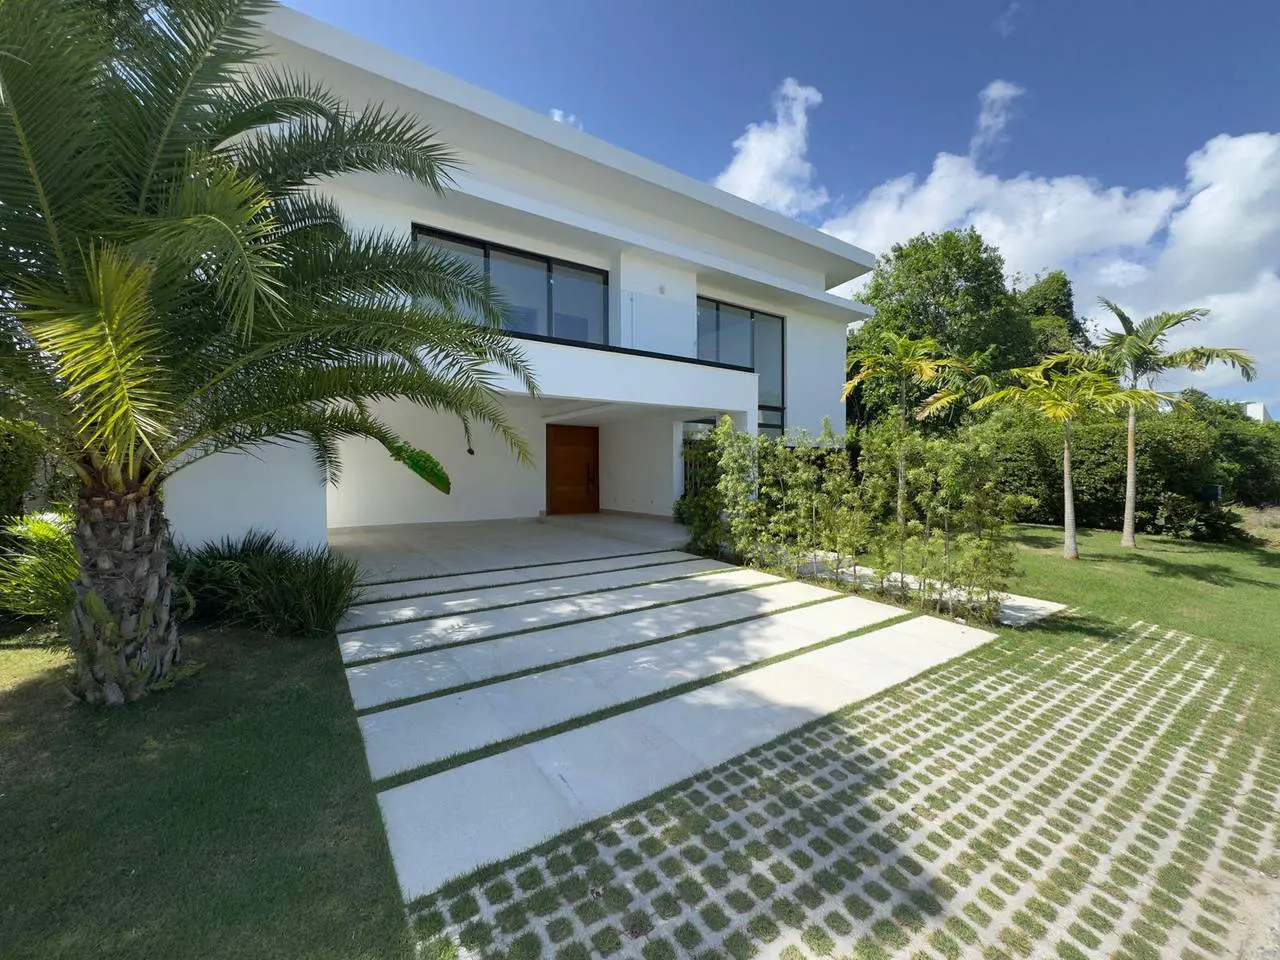
Villa in Punta Cana Village, Verón Punta Cana, Higüey
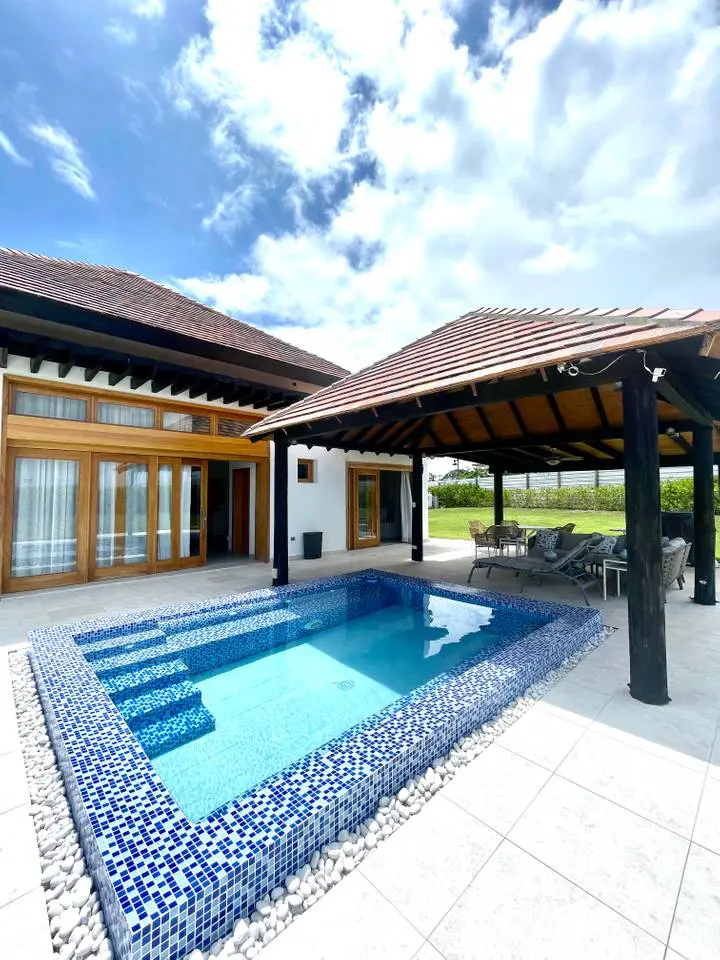
Villa in Cap Cana, Verón Punta Cana, Higüey
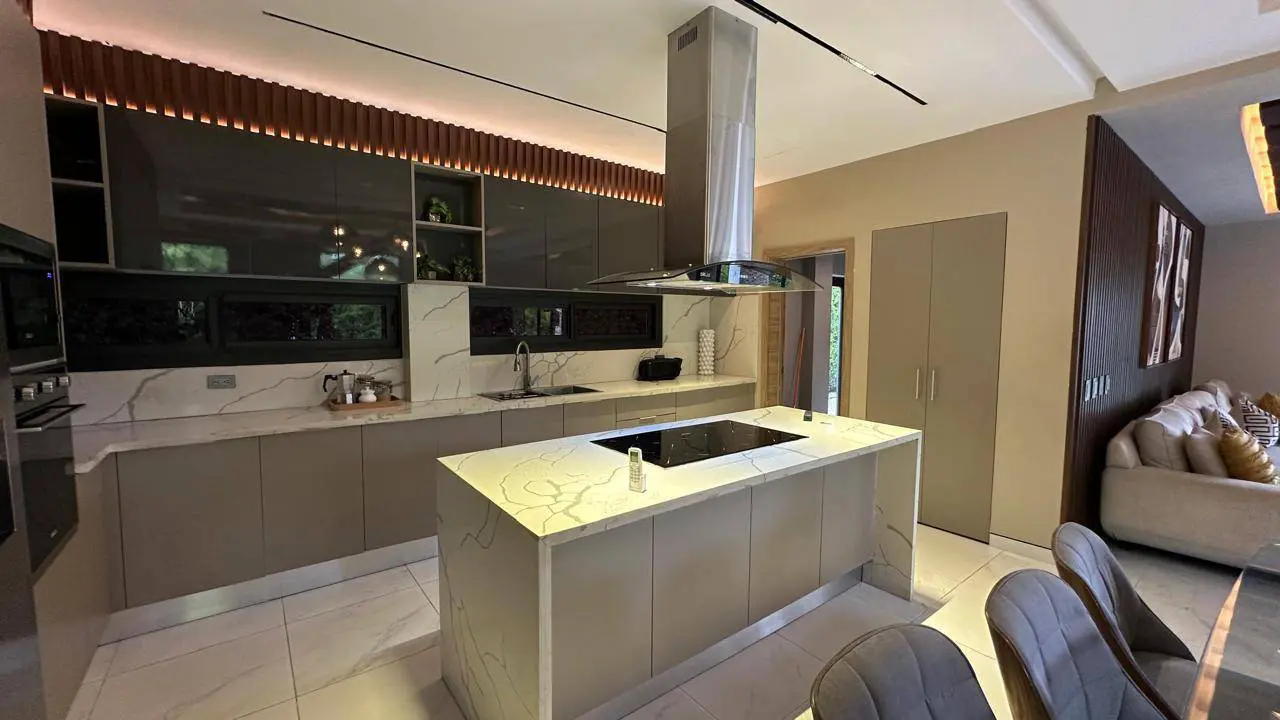
Villa in Punta Cana Village, Verón Punta Cana, Higüey
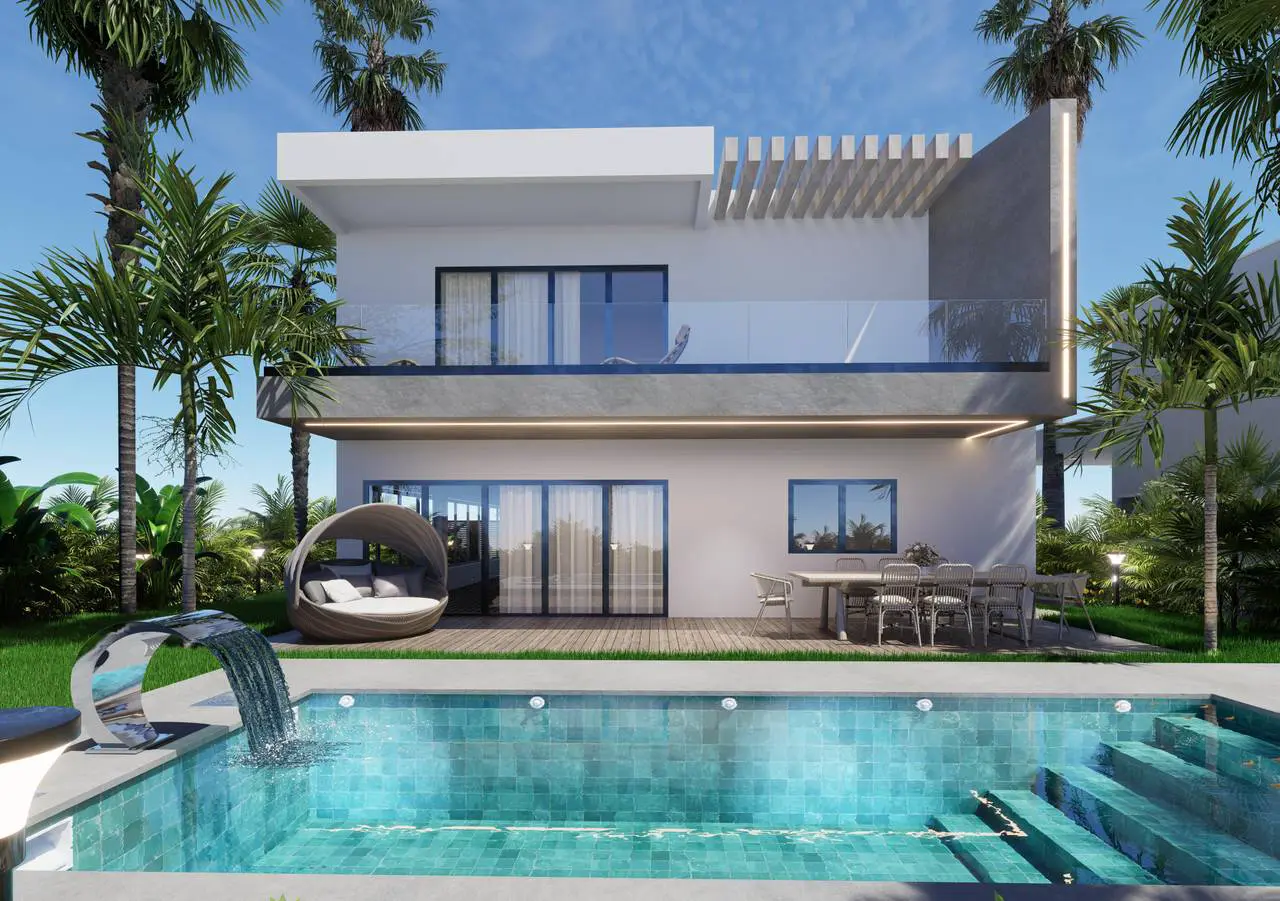
Villa in Vista Cana, Verón Punta Cana, Higüey
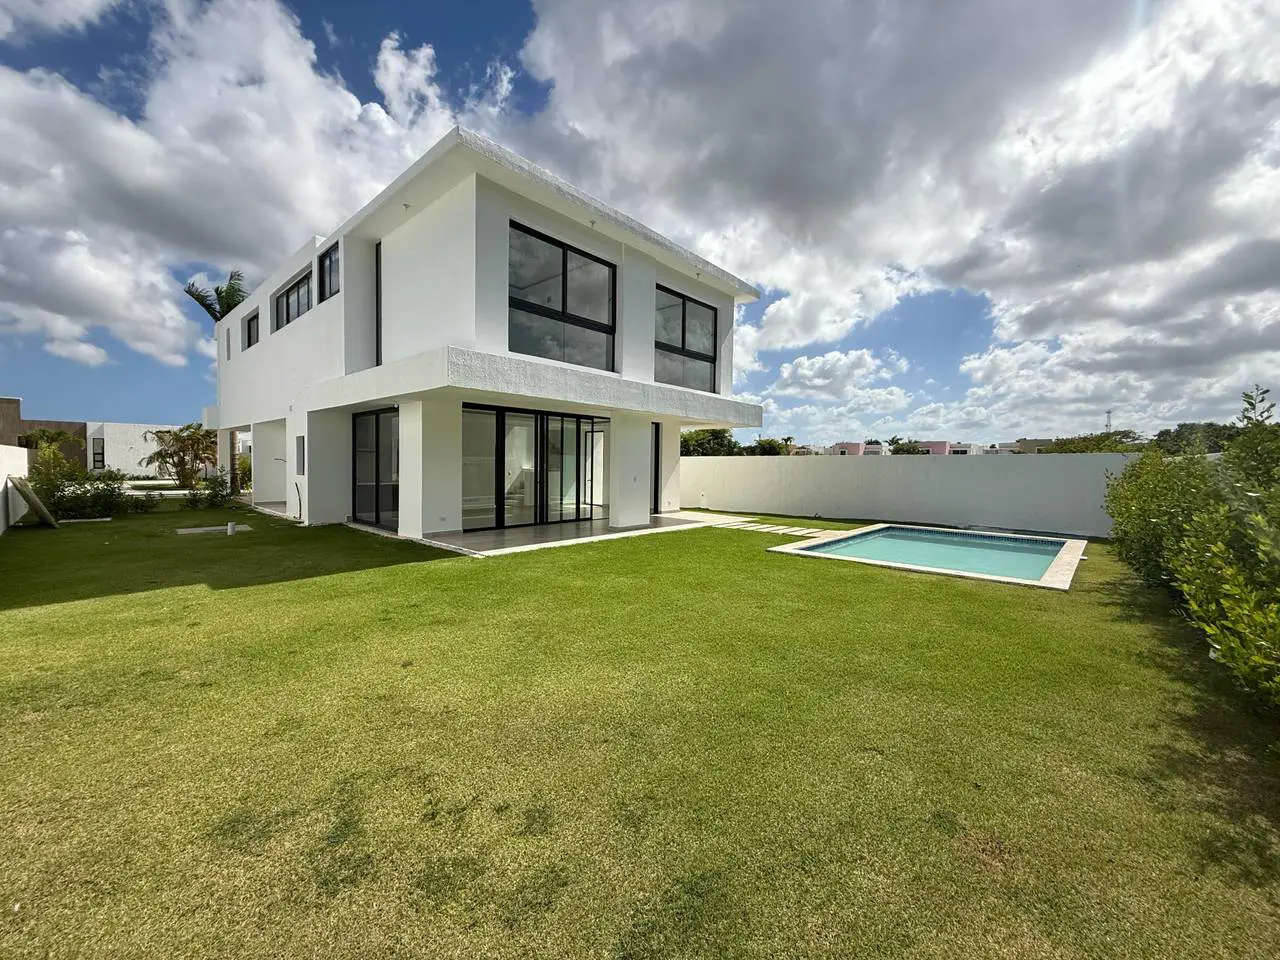
Villa in Bávaro, Verón Punta Cana, Higüey